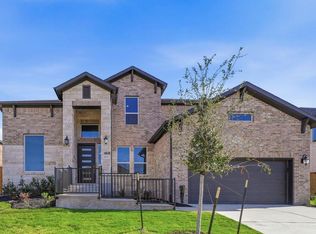
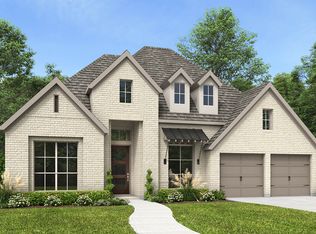
The Ametrine floor plan gives you the space to settle in and make every moment count. From the welcoming front porch, you'll step into a classic foyer with a grand staircase, a quiet study, laundry room, and entry to the 2-car garage. A private bedroom and full bath near the garage are ideal for guests or multi-generational living. At the center of the home, the open-concept gathering room flows easily into the casual dining area, chef-inspired kitchen with butler's pantry, and a separate dining room that's perfect for entertaining. A covered outdoor space invites you to relax or dine al fresco. Tucked away on the first floor is a spacious primary suite with a spa-like bath. Upstairs, you'll find 3 more bedrooms, 2 bathrooms, and a game room ready for movie nights or playtime. Structural options added include: gourmet kitchen 2, 12" pop-up ceiling at primary suite, downstairs bed and bath, mudset at primary bath, study, door at laundry, 42" door at entry. MLS#9281089
This property is not currently displayed as for sale or rent on Zillow. This may be different from what's on other websites or public sources.