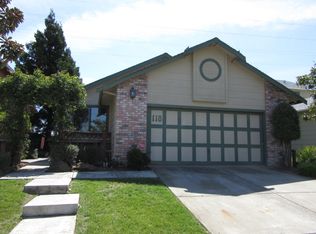
100 Trident Court, Vallejo, CA 94591
What's special
Welcome to 100 Trident Court, a beautifully refreshed 4-bedroom, 3-bath home situated on a quiet court in Vallejo's desirable Glen Cove neighborhood. Soaring ceilings and abundant natural light create an open, welcoming atmosphere throughout. The updated kitchen offers generous counter space, white cabinetry, stone countertops, stainless-steel appliances, and plenty of room for cooking and entertaining. All three bathrooms have been completely remodeled with fresh, modern finishes. Upstairs, the spacious primary bedroom features a private full bathroom with dual sinks. Two additional bedrooms are also located upstairs, while a fourth bedroom and full bathroom on the main level provide flexibility for guests, multigenerational living, or a home office. Additional highlights include updated flooring, fresh interior paint, recessed lighting, and an attached two-car garage. The spacious backyard offers generous open space and possible potential for an ADU, garden, entertaining area, or other future improvements. Buyer to investigate and verify ADU feasibility, zoning, permits, utility requirements, setbacks, and all development possibilities with the City of Vallejo and appropriate agencies. Conveniently located near Glen Cove Marina, waterfront parks, scenic trails, Benicia State Recreation Area, shopping, dining, and commuter routes. Move-in ready and waiting for its next owner.
- 54 days |
- 99 |
- 2 |
Likely to sell faster than
Travel times
Living Room
Kitchen
Primary Bedroom
Zillow last checked:
Listing updated:
Thajii K Hill DRE #02156298 530-828-4331,
LPT Realty 877-366-2213
Facts & features
Interior
Bedrooms & bathrooms
- Bedrooms: 4
- Bathrooms: 3
- Full bathrooms: 3
Rooms
- Room types: Kitchen, Living Room, Master Bathroom
Primary bedroom
- Level: Upper
Bedroom
- Level: Main,Upper
Primary bathroom
- Features: Double Vanity
Bathroom
- Level: Main,Upper
Kitchen
- Features: Stone Counters
- Level: Main
Living room
- Features: Cathedral/Vaulted
- Level: Main
Heating
- Central, Fireplace(s), Gas
Cooling
- Central Air
Appliances
- Included: Dishwasher, Disposal, Free-Standing Gas Oven, Free-Standing Refrigerator, Gas Water Heater, Range Hood, Ice Maker, Plumbed For Ice Maker, Dryer, Washer
- Laundry: In Garage
Features
- Basement: None
- Has fireplace: Yes
Interior area
- Total structure area: 1,594
- Total interior livable area: 1,594 sqft
Property
Parking
- Total spaces: 4
- Parking features: Garage Door Opener, Inside Entrance, Gentle Down, Paved
- Garage spaces: 2
- Has uncovered spaces: Yes
Features
- Levels: Two
- Stories: 2
Lot
- Size: 5,959 Square Feet
- Features: Cul-De-Sac, Sidewalk/Curb/Gutter
Details
- Parcel number: 0079244210
- Zoning: RLD
- Special conditions: Trust
Construction
Type & style
- Home type: SingleFamily
- Property subtype: Single Family Residence
Materials
- Foundation: Concrete, Slab
Condition
- Year built: 1986
Utilities & green energy
- Sewer: Public Sewer
- Water: Public
- Utilities for property: Electricity Connected, Natural Gas Available, Natural Gas Connected, Public, Underground Utilities
Community & HOA
HOA
- Has HOA: No
Location
- Region: Vallejo
Financial & listing details
- Price per square foot: $420/sqft
- Tax assessed value: $323,516
- Date on market: 8/1/2026
- Electric utility on property: Yes
- Road surface type: Paved
Price history
| Date | Event | Price |
|---|---|---|
| 8/14/2026 | Pending sale | $670,000$420/sqft |
Source: | ||
| 8/1/2026 | Listed for sale | $670,000+3.1%$420/sqft |
Source: | ||
| 7/23/2026 | Listing removed | $650,000$408/sqft |
Source: | ||
| 5/21/2026 | Listed for sale | $650,000$408/sqft |
Source: | ||
Public tax history
| Year | Property taxes | Tax assessment |
|---|---|---|
| 2026 | -- | $323,516 +2% |
| 2025 | $5,126 +3.8% | $317,174 +2% |
| 2024 | $4,940 +0.6% | $310,956 +2% |
| 2023 | $4,909 -0.5% | $304,860 +2% |
| 2022 | $4,933 +5.9% | $298,883 +2% |
| 2021 | $4,660 +3.8% | $293,024 +1% |
| 2020 | $4,491 +3% | $290,020 +2% |
| 2019 | $4,362 +6.5% | $284,334 +2% |
| 2018 | $4,097 +4.4% | $278,760 +2% |
| 2017 | $3,925 +17.1% | $273,295 +2% |
| 2016 | $3,353 +3.8% | $267,937 +1.5% |
| 2015 | $3,230 +4.6% | $263,913 +2% |
| 2014 | $3,087 | $258,744 +5.6% |
| 2013 | -- | $245,000 +13.4% |
| 2012 | -- | $216,000 -6.1% |
| 2011 | -- | $230,000 -3.8% |
| 2010 | -- | $239,000 -3% |
| 2009 | -- | $246,305 +2% |
| 2008 | -- | $241,475 +2% |
| 2007 | -- | $236,740 +2% |
| 2006 | -- | $232,098 +2% |
| 2005 | -- | $227,548 +2% |
| 2004 | -- | $223,086 +1.9% |
| 2003 | -- | $218,997 +2% |
| 2002 | -- | $214,703 +2% |
| 2001 | -- | $210,493 +3.2% |
| 2000 | $2,860 | $204,000 |
Find assessor info on the county website
Monthly payment
Estimated market value
$672,700
$639,000 - $706,000
$3,429/mo
Climate risks
Explore flood, wildfire, and other predictive climate risk information for this property on First Street®️.