Skip main navigation
Sold
  • Price Unknown

    100 Trifecta Ln, Fort Worth, TX 76126

    4beds
    1,950sqft
    Single Family Residence
    Built in 2012
    1.01 Acres Lot
    $486,100 Zestimate®
    $--/sqft
    $2,576 Estimated rent

    Home value

    $486,100

    $462,000 - $510,000

    $2,576/mo

    Zestimate® history
    Loading
    Loading...

    Owner options

    List your home for rent

    $2,576/mo

    Rent Zestimate®

    Find your next renter with Zillow Rental Manager. Plus, with online applications, you can quickly screen prospective tenants – for free.

    Learn more

    $2,576/mo

    Rent Zestimate®

    Refinance and save

    $400/mo

    Est. payment

    Refinancing to a lower rate could help reduce your monthly payments and save thousands over the life of the loan.

    See today's rates

    $400/mo

    Est. payment

    Explore your selling options

    Work with a Zillow partner agent

    Leverage their expertise and Zillow's premium Showcase listings to get your home seen by more buyers.

    Get started

    List with your own agent

    Get your home in front of millions of buyers by listing it on Zillow.

    Learn how to do it

    Sell it yourself

    Take full control of how buyers see your home on Zillow by listing For Sale by Owner (FSBO).

    List your home

    What's special

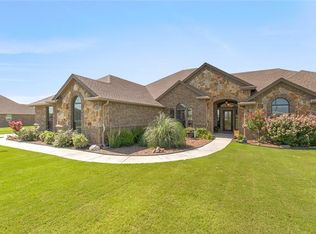
    This is a beautiful custom home on over an acre wth a corner lot. Pride of Ownership exudes in this 4 BR home. The 4th BR can be a study or a DR. Legacy Pointe is a hidden gem in this highly sought after Aledo ISD. Easy access to a major roadway leading to Fort Worth or Granbury where you have access to a slew of shopping, restaurants, grocery stores. Only minutes to Benbrook Lake for your recreation. The curb appeal draws you in & is accentuated wth the front courtyard. Upon entering you are greeted wth a foyer leading to the open concept LR & KIT wth a wall of windows overlooking the private fenced in backyard. The back patio is covered & extended to allow for space for the bbq & an additional table. The oversized driveway turnaround pad allows for ample parking. This home has added value with a whole house water purification system & a reverse osmosis system in the KIT sink connected to the ice maker. Horses are allowed! Beautiful sunsets & many planned fun activities for kiddos.

    Zillow last checked:

    Listing updated:

    Listed by:

    Janice Blackburn 0615282 214-600-1933,

    Coldwell Banker Apex, REALTORS 817-900-3226

    Bought with:

    Lendy Guerrero

    Nora Parks Realtors INC

    Source: NTREIS,MLS#: 20523492

    Facts & features

    Interior

    Bedrooms & bathrooms
    • Bedrooms: 4
    • Bathrooms: 2
    • Full bathrooms: 2
    Primary bedroom
    • Features: Dual Sinks, Double Vanity, Garden Tub/Roman Tub, Linen Closet, Separate Shower, Walk-In Closet(s)
    • Level: First
    • Dimensions: 20 x 14
    Bedroom
    • Level: First
    • Dimensions: 12 x 12
    Bedroom
    • Level: First
    • Dimensions: 13 x 11
    Breakfast room nook
    • Level: First
    • Dimensions: 12 x 12
    Kitchen
    • Features: Breakfast Bar, Built-in Features, Eat-in Kitchen, Pantry, Stone Counters
    • Level: First
    • Dimensions: 17 x 12
    Laundry
    • Features: Built-in Features, Linen Closet
    • Level: First
    • Dimensions: 13 x 5
    Living room
    • Level: First
    • Dimensions: 19 x 16
    Heating
    • Central, Electric
    Cooling
    • Central Air, Electric
    Appliances
    • Included: Dishwasher, Electric Range, Electric Water Heater, Disposal, Microwave, Vented Exhaust Fan, Water Purifier
    • Laundry: Washer Hookup, Electric Dryer Hookup, Laundry in Utility Room
    Features
    • Decorative/Designer Lighting Fixtures, Eat-in Kitchen, Granite Counters, High Speed Internet, Pantry, Paneling/Wainscoting, Cable TV, Walk-In Closet(s)
    • Flooring: Carpet, Ceramic Tile, Wood
    • Windows: Bay Window(s)
    • Has basement: No
    • Number of fireplaces: 1
    • Fireplace features: Stone, Wood Burning
    Interior area
    • Total interior livable area: 1,950 sqft

    Property

    Parking
    • Total spaces: 3
    • Parking features: Door-Multi, Door-Single
    • Attached garage spaces: 3
    • Has uncovered spaces: Yes
    Features
    • Levels: One
    • Stories: 1
    • Patio & porch: Covered
    • Exterior features: Rain Gutters, Uncovered Courtyard
    • Pool features: None
    • Fencing: Vinyl
    Lot
    • Size: 1.01 Acres
    • Features: Acreage, Back Yard, Corner Lot, Lawn, Landscaped, Level, Subdivision, Sprinkler System
    Details
    • Parcel number: R000092643

    Construction

    Type & style
    • Home type: SingleFamily
    • Architectural style: Ranch,Traditional,Detached
    • Property subtype: Single Family Residence
    Materials
    • Brick, Rock, Stone
    • Foundation: Slab
    • Roof: Composition
    Condition
    • Year built: 2012

    Utilities & green energy

    • Sewer: Aerobic Septic
    • Water: Well
    • Utilities for property: Septic Available, Underground Utilities, Water Available, Cable Available

    Community & neighborhood

    Location
    • Region: Fort Worth
    • Subdivision: Legacy Pointe

    HOA & financial

    HOA
    • Has HOA: Yes
    • HOA fee: $400 annually
    • Services included: Association Management, Maintenance Structure
    • Association name: VCM Inc. Legacy Pointe
    • Association phone: 972-612-2303

    Other

    Other facts
    • Listing terms: Cash,Conventional,VA Loan

    Price history

    DateEventPrice
    4/24/2024Listing removed$480,000$246/sqft
    Source: Coldwell Banker Apex, Realtors #20523492 Report a problem
    4/21/2024Listed for sale$480,000$246/sqft
    Source: Coldwell Banker Apex, Realtors #20523492 Report a problem
    4/19/2024Sold--
    Source: NTREIS #20523492 Report a problem
    4/3/2024Pending sale$480,000$246/sqft
    Source: NTREIS #20523492 Report a problem
    3/21/2024Contingent$480,000$246/sqft
    Source: NTREIS #20523492 Report a problem
    3/8/2024Price change$480,000-3%$246/sqft
    Source: NTREIS #20523492 Report a problem
    2/14/2024Price change$495,000-3.9%$254/sqft
    Source: NTREIS #20523492 Report a problem
    1/31/2024Listed for sale$515,000$264/sqft
    Source: NTREIS #20523492 Report a problem

    Public tax history

    YearProperty taxesTax assessment
    2025$8,365 +84.7%$473,800 -1%
    2024$4,529 +1.6%$478,640 -9.3%
    2023$4,459 -17.7%$527,570 +77.4%
    2022$5,415 -5.6%$297,380
    2021$5,739 -3.7%$297,380 +1.7%
    2020$5,961 -0.1%$292,380
    2019$5,967 +6.1%$292,380 +11.7%
    2018$5,624 +1.9%$261,720
    2017$5,521 +9.2%$261,720 +12.5%
    2016$5,056 +16.8%$232,650
    2015$4,329 $232,650 +11%
    2014$4,329 $209,580
    2013-- $209,580

    Find assessor info on the county website

    Neighborhood: 76126

    Nearby schools

    GreatSchools rating
    Schools provided by the listing agent
    • Elementary: Vandagriff
    • Middle: McAnally
    • High: Aledo
    • District: Aledo ISD

    Source: NTREIS. This data may not be complete. We recommend contacting the local school district to confirm school assignments for this home.

    Get a cash offer in 3 minutes
    Find out how much your home could sell for in as little as 3 minutes with a no-obligation cash offer.
    Estimated market value
    $486,100
    Get a cash offer in 3 minutes
    Find out how much your home could sell for in as little as 3 minutes with a no-obligation cash offer.
    Estimated market value
    $486,100