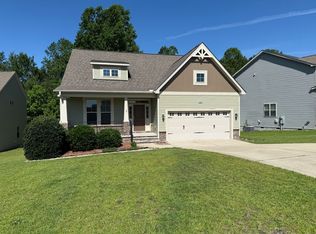
New Floor plan for the Colony showcased by Dan Ryan Builders! The Middleton floor plan features covered front porch, Foyer,Office/Study room, Large Family Room w 4 foot extension, Kitchen with stainless steel appliances, Granite Counter tops, Center Island, Pantry, with expanded Breakfast room, Over-sized Master Suite Downstairs with 4 foot extension, Tile Shower, Garden Tub, Walk in Closet. Nice room size for the other 3 bedrooms. All this and more...FENCED YARD!
This property is not currently displayed as for sale or rent on Zillow. This may be different from what's on other websites or public sources.