SELLERS OFFERING $1,000 FOR BUYERS TO USE AS THEY CHOOSE! Possible instant equity!
Discover your dream home with this beautifully maintained 4-bedroom home located in a cul-de-sac. The inviting covered front porch leads to a spacious foyer and an elegant formal dining room/study. The large family room is perfect for gatherings, while the kitchen features stainless steel appliances, granite countertops, a center island, and ample storage. Enjoy meals in the expanded breakfast room with French doors opening to a breathtaking backyard. The oversized primary suite downstairs boasts a tile shower, garden tub, and walk-in closet. Upstairs, find three additional bedrooms, including a second suite with a walk-in closet and direct bathroom access. Recent upgrades include a dual-zone HVAC system with K&N filters ('20/'21), dual Nest thermostats, and a whole-home air purifier. Community amenities include a pool, clubhouse, fitness room, and playground. Plus, benefit from PAID OFF SOLAR PANELS!
Sold for $327,000
$327,000
100 Tripoli Dr, Cameron, NC 28326
4beds
2,318sqft
Single Family Residence
Built in 2013
9,583 Square Feet Lot
$323,400 Zestimate®
$141/sqft
$2,093 Estimated rent
Home value
$323,400
$291,000 - $359,000
$2,093/mo
Zestimate® history
Owner options
List your home for rent
$2,093/mo
Rent Zestimate®
Find your next renter with Zillow Rental Manager. Plus, with online applications, you can quickly screen prospective tenants – for free.
$2,093/mo
Rent Zestimate®
Refinance and save
$2,060/mo
Est. payment
Refinancing to a lower rate could help reduce your monthly payments and save thousands over the life of the loan.
$2,060/mo
Est. payment
Explore your selling options
Work with a Zillow partner agent
Leverage their expertise and Zillow's premium Showcase listings to get your home seen by more buyers.
Get startedList with your own agent
Get your home in front of millions of buyers by listing it on Zillow.
Learn how to do itSell it yourself
Take full control of how buyers see your home on Zillow by listing For Sale by Owner (FSBO).
List your homeWhat's special
Inviting covered front porchTile showerCenter islandGranite countertopsWalk-in closetLarge family roomGarden tub
Zillow last checked:
Listing updated:
Listed by:
Q MEJIAS,
KELLER WILLIAMS REALTY (FAYETTEVILLE)
Bought with:
KARI NICOLAY, 313045
ELEVATE REAL ESTATE PARTNERS
Source: LPRMLS,MLS#: 739624 Originating MLS: Longleaf Pine Realtors
Originating MLS: Longleaf Pine RealtorsFacts & features
Interior
Bedrooms & bathrooms
- Bedrooms: 4
- Bathrooms: 3
- Full bathrooms: 2
- 1/2 bathrooms: 1
Heating
- Heat Pump, Solar
Cooling
- Central Air
Appliances
- Included: Dishwasher, Microwave, Range, Stainless Steel Appliance(s)
- Laundry: In Unit
Features
- Breakfast Bar, Breakfast Area, Bathtub, Ceiling Fan(s), Crown Molding, Dining Area, Separate/Formal Dining Room, Double Vanity, Granite Counters, Garden Tub/Roman Tub, High Ceilings, Kitchen Island, Primary Downstairs, Bath in Primary Bedroom, Pantry, Separate Shower, Tub Shower, Walk-In Closet(s), Walk-In Shower, Window Treatments
- Flooring: Vinyl
- Windows: Blinds, Insulated Windows
- Number of fireplaces: 1
- Fireplace features: Factory Built
Interior area
- Total interior livable area: 2,318 sqft
Property
Parking
- Total spaces: 2
- Parking features: Attached, Garage
- Attached garage spaces: 2
Features
- Levels: Two
- Stories: 2
- Patio & porch: Covered, Front Porch, Patio, Porch
- Exterior features: Fence, Playground, Porch, Patio
- Fencing: Yard Fenced
Lot
- Size: 9,583 Square Feet
- Features: < 1/4 Acre, Cul-De-Sac
Details
- Parcel number: 09956513 0282 41
- Special conditions: Standard
Construction
Type & style
- Home type: SingleFamily
- Architectural style: Two Story
- Property subtype: Single Family Residence
Materials
- Brick Veneer, Vinyl Siding
- Foundation: Slab
Condition
- New construction: No
- Year built: 2013
Utilities & green energy
- Sewer: County Sewer
- Water: Public
Community & HOA
Community
- Features: Clubhouse, Fitness Center
- Subdivision: Lexington Plantation (Harnett)
HOA
- Has HOA: Yes
- HOA fee: $76 monthly
- HOA name: Little And Young
Location
- Region: Cameron
Financial & listing details
- Price per square foot: $141/sqft
- Tax assessed value: $266,902
- Annual tax amount: $1,983
- Date on market: 3/1/2025
- Cumulative days on market: 18 days
- Listing terms: Cash,Conventional,FHA,VA Loan
- Inclusions: Fridge, Tonal Workout System
- Exclusions: None
- Ownership: More than a year
Price history
| Date | Event | Price |
|---|---|---|
| 4/21/2025 | Sold | $327,000-0.3%$141/sqft |
Source:  LPRMLS #739624 Report a problem LPRMLS #739624 Report a problem | ||
| 3/20/2025 | Pending sale | $328,000$142/sqft |
Source: LPRMLS #739624 Report a problem | ||
| 3/19/2025 | Price change | $328,000-0.6%$142/sqft |
Source: LPRMLS #739624 Report a problem | ||
| 3/1/2025 | Listed for sale | $330,000+10%$142/sqft |
Source: LPRMLS #739624 Report a problem | ||
| 12/12/2022 | Sold | $300,000$129/sqft |
Source:  Doorify MLS #2476876 Report a problem Doorify MLS #2476876 Report a problem | ||
| 11/7/2022 | Contingent | $300,000$129/sqft |
Source: Doorify MLS #2476876 Report a problem | ||
| 9/30/2022 | Listed for sale | $300,000+58.7%$129/sqft |
Source: Doorify MLS #2476876 Report a problem | ||
| 8/6/2014 | Sold | $189,000$82/sqft |
Source:  MCR #161051 Report a problem MCR #161051 Report a problem | ||
Public tax history
| Year | Property taxes | Tax assessment |
|---|---|---|
| 2025 | $1,983 | $266,902 |
| 2024 | $1,983 | $266,902 |
| 2023 | $1,983 +19.2% | $266,902 |
| 2022 | $1,663 +14.2% | $266,902 +31.7% |
| 2021 | $1,456 -21.2% | $202,600 |
| 2020 | $1,848 +0.8% | $202,600 |
| 2019 | $1,833 +2.3% | $202,600 |
| 2018 | $1,792 +1.1% | $202,600 |
| 2017 | $1,772 | $202,600 +1.2% |
| 2016 | -- | $200,290 |
| 2015 | -- | $200,290 |
| 2014 | -- | $200,290 |
Find assessor info on the county website
Neighborhood: Spout Springs
Nearby homes
- $396,4005 bd4 ba3.2k sqft84 Tripoli Dr, Cameron, NC 28326Off Market
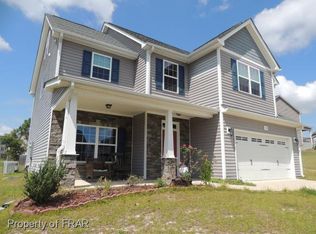
- $338,5005 bd3 ba2.2k sqft114 Tripoli Dr, Cameron, NC 28326Off Market

- $334,4004 bd3 ba2.3k sqft81 Quatrefoil Ct, Cameron, NC 28326Off Market
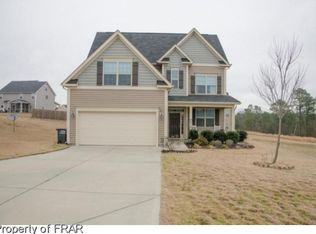
- $350,6004 bd4 ba2.6k sqft69 Quatrefoil Ct, Cameron, NC 28326Off Market

- $327,3004 bd3 ba2.4k sqft101 Tripoli Dr, Cameron, NC 28326Off Market
- $374,0005 bd3 ba2.8k sqft55 Quatrefoil Ct, Cameron, NC 28326Off Market
- $305,0004 bd3 ba1.8k sqft122 Tripoli Dr, Cameron, NC 28326Sold
- $373,1005 bd4 ba3k sqft85 Tripoli, Sanford, NC 27332Off Market
Nearby schools
GreatSchools rating
- 6/10Benhaven ElementaryGrades: PK-5Distance: 6.6 mi
- 4/10Overhills MiddleGrades: 6-8Distance: 2.6 mi
- 3/10Overhills High SchoolGrades: 9-12Distance: 2.6 mi
Schools provided by the listing agent
- Middle: Overhills Middle School
- High: Overhills Senior High
Source: LPRMLS. This data may not be complete. We recommend contacting the local school district to confirm school assignments for this home.
Get a cash offer in 3 minutes
Find out how much your home could sell for in as little as 3 minutes with a no-obligation cash offer.
Estimated market value
$323,400
Get a cash offer in 3 minutes
Find out how much your home could sell for in as little as 3 minutes with a no-obligation cash offer.
Estimated market value
$323,400
- North Carolina
- Harnett County
- Cameron
- 28326
- Spout Springs
- 100 Tripoli Dr
Nearby cities
Nearby neighborhoods
Nearby zip codes
Other Cameron Topics
