Skip main navigation
Sold
  • Price Unknown

    100 Troutman Cir, Dearborn, MO 64439

    4beds
    2,155sqft
    Single Family Residence
    Built in 2024
    10,018.8 Square Feet Lot
    $414,900 Zestimate®
    $--/sqft
    $2,453 Estimated rent

    Home value

    $414,900

    Estimated sales range

    Not available

    $2,453/mo

    Zestimate® history
    Loading
    Loading...

    Owner options

    List your home for rent

    $2,453/mo

    Rent Zestimate®

    Find your next renter with Zillow Rental Manager. Plus, with online applications, you can quickly screen prospective tenants – for free.

    Learn more

    $2,453/mo

    Rent Zestimate®

    Refinance and save

    $375/mo

    Est. payment

    Refinancing to a lower rate could help reduce your monthly payments and save thousands over the life of the loan.

    See today's rates

    $375/mo

    Est. payment

    Explore your selling options

    Work with a Zillow partner agent

    Leverage their expertise and Zillow's premium Showcase listings to get your home seen by more buyers.

    Get started

    List with your own agent

    Get your home in front of millions of buyers by listing it on Zillow.

    Learn how to do it

    Sell it yourself

    Take full control of how buyers see your home on Zillow by listing For Sale by Owner (FSBO).

    List your home

    What's special

    Nice backyardCovered deckGranite countertopsExquisite cabinetsOpen floor planSpacious bedroomsCustom kitchen
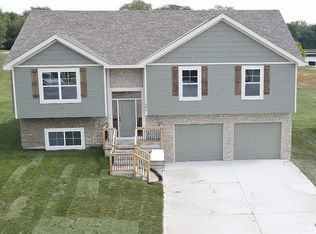
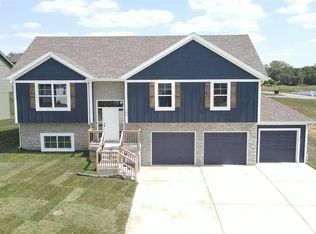
    Stunning Custom Home in Desirable Community! Welcome to your dream home! This brand new, beautifully designed residence offers everything you’ve been searching for and more. Located on a spacious corner lot in a charming subdivision, this four-bedroom, three full-bath home is perfect for families and entertaining alike. Features Includes: Spacious Bedrooms: Enjoy four generously sized bedrooms with plenty of natural light and closet space. Luxurious Bathrooms: Three full baths featuring modern fixtures and finishes designed for comfort and style. Elegant Living Spaces: The open floor plan boasts engineered hardwood flooring throughout, creating a seamless flow from room to room. Gourmet Kitchen: Delight in cooking within your custom kitchen, complete with exquisite cabinets and granite countertops. Whether you’re preparing a family meal or hosting friends, this space is sure to impress. Step outside to your covered deck, perfect for morning coffee or evening gatherings, overlooking a nice backyard ideal for children, pets, and outdoor activities. Two-Car Garage: Keep your vehicles protected and have extra storage space for your tools and outdoor equipment. Prime Location: Experience the best of both worlds with country living right in town, providing you with peaceful surroundings. Don’t miss your chance to own this incredible custom home! Schedule a showing today and envision your future in this exceptional property. Contact us for more details!

    Zillow last checked:

    Listing updated:

    Listing Provided by:

    Patty Farr 816-405-7712,

    RE/MAX House of Dreams,

    Madisyn Farr 816-616-2525,

    RE/MAX House of Dreams

    Bought with:

    Terry Moorehead, 2014005962

    United Real Estate Kansas City

    Source: Heartland MLS as distributed by MLS GRID,MLS#: 2519854MLS Logo

    Facts & features

    Interior

    Bedrooms & bathrooms
    • Bedrooms: 4
    • Bathrooms: 3
    • Full bathrooms: 3
    Dining room
    • Description: Kit/Dining Combo
    Heating
    • Natural Gas
    Cooling
    • Electric
    Appliances
    • Included: Dishwasher, Disposal, Microwave, Built-In Electric Oven, Stainless Steel Appliance(s)
    • Laundry: Laundry Room, Main Level
    Features
    • Ceiling Fan(s), Custom Cabinets, Kitchen Island, Pantry, Walk-In Closet(s)
    • Flooring: Carpet, Tile
    • Windows: Thermal Windows
    • Basement: Basement BR,Finished,Full,Garage Entrance
    • Number of fireplaces: 1
    • Fireplace features: Great Room
    Interior area
    • Total structure area: 2,155
    • Total interior livable area: 2,155 sqft
    • Finished area above ground: 1,522
    • Finished area below ground: 633

    Property

    Parking
    • Total spaces: 2
    • Parking features: Attached, Garage Door Opener, Garage Faces Front
    • Attached garage spaces: 2
    Features
    • Patio & porch: Covered
    Lot
    • Size: 10,018 sqft
    • Features: City Limits
    Details
    • Parcel number: 199.031000000005.023

    Construction

    Type & style
    • Home type: SingleFamily
    • Architectural style: Traditional
    • Property subtype: Single Family Residence
    Materials
    • Stone & Frame
    • Roof: Composition
    Condition
    • Under Construction
    • New construction: Yes
    • Year built: 2024
    Details
    • Builder name: Homes by Patty Farr

    Utilities & green energy

    • Sewer: Public Sewer
    • Water: Public

    Community & neighborhood

    Security
    • Security features: Smoke Detector(s)
    Location
    • Region: Dearborn
    • Subdivision: Paradise Lake Estates

    HOA & financial

    HOA
    • Has HOA: Yes
    • HOA fee: $375 annually
    • Association name: Paradise Lake Estate HOA

    Other

    Other facts
    • Listing terms: Cash,Conventional,FHA,USDA Loan,VA Loan
    • Ownership: Private

    Price history

    DateEventPrice
    2/18/2025Sold--
    Source: Heartland MLS as distributed by MLS GRID #2519854 Report a problem
    1/21/2025Pending sale$385,000$179/sqft
    Source: Heartland MLS as distributed by MLS GRID #2519854 Report a problem
    11/22/2024Listed for sale$385,000$179/sqft
    Source: Heartland MLS as distributed by MLS GRID #2519854 Report a problem

    Public tax history

    Tax history is unavailable.

    Neighborhood: 64439

    Nearby schools

    GreatSchools rating
    Schools provided by the listing agent
    • Elementary: Camden Point
    • Middle: Edgerton
    • High: Dearborn

    Source: Heartland MLS as distributed by MLS GRID. This data may not be complete. We recommend contacting the local school district to confirm school assignments for this home.

    Get a cash offer in 3 minutes
    Find out how much your home could sell for in as little as 3 minutes with a no-obligation cash offer.
    Estimated market value
    $414,900
    Get a cash offer in 3 minutes
    Find out how much your home could sell for in as little as 3 minutes with a no-obligation cash offer.
    Estimated market value
    $414,900