A rare New England lifestyle property overlooking the Artichoke Reservoir, the historic 1748 Moses Little House offers a blend of history, nature, recreation, and modern comfort. Surrounded by mature gardens, abundant wildlife, and expansive grounds designed for both entertaining and quiet enjoyment, it captures the essence of classic New England living. Inside, restored fireplaces, original wide pine floors, exposed beams, and handcrafted details reflect centuries of craftsmanship. The recently renovated kitchen with granite countertops and new stainless-steel appliances complements the home’s timeless character. An attached private one-bedroom residence with its own kitchen & living area provides exceptional flexibility for guests, extended family, or multi-generational living. A spacious garage adds valuable storage & workspace. With agricultural zoning allowing horses and livestock, the possibilities are extremely unique, as it is a genuine New England lifestyle property.
For sale
$1,225,000
100 Turkey Hill Rd, Newburyport, MA 01950
4beds
3,709sqft
Single Family Residence
Built in 1748
1.47 Acres Lot
$-- Zestimate®
$330/sqft
$-- HOA
What's special
Abundant wildlifeExposed beamsOriginal wide pine floorsHandcrafted detailsNew stainless-steel appliancesSurrounded by mature gardensOverlooking the artichoke reservoir
- 42 days |
- 3,017 |
- 198 |
Zillow last checked:
Listing updated:
Listed by:
Tom Mahoney 508-633-0813,
Coldwell Banker Realty 603-334-1900
Source: MLS PIN,MLS#: 73535852
Facts & features
Interior
Bedrooms & bathrooms
- Bedrooms: 4
- Bathrooms: 4
- Full bathrooms: 3
- 1/2 bathrooms: 1
Primary bedroom
- Features: Bathroom - Full
- Level: Second
- Area: 208
- Dimensions: 13 x 16
Bedroom 2
- Features: Flooring - Wood
- Level: Second
- Area: 224
- Dimensions: 14 x 16
Bedroom 3
- Features: Flooring - Wood
- Level: Second
- Area: 192
- Dimensions: 12 x 16
Bedroom 4
- Features: Flooring - Wall to Wall Carpet
- Level: Second
- Area: 208
- Dimensions: 13 x 16
Primary bathroom
- Features: Yes
Bathroom 1
- Features: Bathroom - Half, Dryer Hookup - Dual, Washer Hookup
- Level: First
- Area: 63
- Dimensions: 7 x 9
Bathroom 2
- Features: Bathroom - Full
- Level: Second
- Area: 153
- Dimensions: 9 x 17
Bathroom 3
- Features: Bathroom - Full
- Level: Second
- Area: 126
- Dimensions: 9 x 14
Dining room
- Features: Flooring - Wood
- Level: First
- Area: 210
- Dimensions: 14 x 15
Family room
- Features: Flooring - Wood
- Level: Second
- Area: 216
- Dimensions: 12 x 18
Kitchen
- Features: Closet/Cabinets - Custom Built, Flooring - Wood
- Level: First
- Area: 162
- Dimensions: 9 x 18
Living room
- Features: Flooring - Wood
- Level: First
- Area: 208
- Dimensions: 13 x 16
Heating
- Baseboard, Steam, Oil
Cooling
- Central Air, Other
Appliances
- Included: Water Heater, Range, Dishwasher, Refrigerator, Washer, Dryer
- Laundry: First Floor
Features
- Bathroom - Full, Kitchen Island, Accessory Apt., Bathroom
- Flooring: Wood, Tile, Carpet, Flooring - Wood
- Basement: Partial
- Number of fireplaces: 3
- Fireplace features: Family Room, Living Room
Interior area
- Total structure area: 3,709
- Total interior livable area: 3,709 sqft
- Finished area above ground: 3,709
Property
Parking
- Total spaces: 8
- Parking features: Attached, Storage, Workshop in Garage, Off Street
- Attached garage spaces: 2
- Uncovered spaces: 6
Features
- Patio & porch: Porch - Enclosed, Deck, Patio
- Exterior features: Porch - Enclosed, Deck, Patio, Garden, Horses Permitted
- Has view: Yes
- View description: Water
- Has water view: Yes
- Water view: Water
Lot
- Size: 1.47 Acres
- Features: Wooded, Farm
Details
- Parcel number: 2090297
- Zoning: AC
- Horses can be raised: Yes
Construction
Type & style
- Home type: SingleFamily
- Architectural style: Colonial
- Property subtype: Single Family Residence
Materials
- Frame
- Foundation: Stone
- Roof: Shingle
Condition
- Year built: 1748
Utilities & green energy
- Sewer: Public Sewer
- Water: Public
Community & HOA
HOA
- Has HOA: No
Location
- Region: Newburyport
Financial & listing details
- Price per square foot: $330/sqft
- Tax assessed value: $1,669,600
- Annual tax amount: $15,460
- Date on market: 7/6/2026
Estimated market value
Not available
Estimated sales range
Not available
$6,514/mo
Price history
| Date | Event | Price |
|---|---|---|
| 7/6/2026 | Listed for sale | $1,225,000+2.1%$330/sqft |
Source: MLS PIN #73535852 Report a problem | ||
| 12/1/2025 | Listing removed | $1,200,000$324/sqft |
Source: MLS PIN #73412351 Report a problem | ||
| 8/4/2025 | Listed for sale | $1,200,000+62.5%$324/sqft |
Source: MLS PIN #73412351 Report a problem | ||
| 7/14/2004 | Sold | $738,500+73.8%$199/sqft |
Source: Public Record Report a problem | ||
| 5/24/1988 | Sold | $425,000$115/sqft |
Source: Public Record Report a problem | ||
Public tax history
| Year | Property taxes | Tax assessment |
|---|---|---|
| 2025 | $18,366 +1.7% | $1,917,100 +5.8% |
| 2024 | $18,065 +7.9% | $1,811,900 +16.3% |
| 2023 | $16,735 | $1,558,200 |
| 2022 | $16,735 +4% | $1,558,200 +22.3% |
| 2021 | $16,098 -1.6% | $1,273,600 |
| 2020 | $16,353 +5.4% | $1,273,600 +7.4% |
| 2019 | $15,508 +5.5% | $1,185,600 +6.9% |
| 2018 | $14,704 -0.3% | $1,108,900 +1.1% |
| 2017 | $14,755 -0.5% | $1,097,000 -1% |
| 2016 | $14,831 +5.8% | $1,107,600 +5.4% |
| 2015 | $14,018 +4.3% | $1,050,800 +10.7% |
| 2014 | $13,445 +9.5% | $949,500 +3% |
| 2013 | $12,277 +4.1% | $921,700 |
| 2012 | $11,798 +7.5% | $921,700 +1.3% |
| 2011 | $10,979 +10.6% | $909,600 +6.8% |
| 2010 | $9,928 +7.7% | $851,500 +1% |
| 2009 | $9,215 +2.5% | $843,100 -5% |
| 2008 | $8,990 -5.8% | $887,500 -6.2% |
| 2007 | $9,545 +11.7% | $946,000 +13.6% |
| 2006 | $8,547 -6.4% | $833,000 -4% |
| 2005 | $9,130 +4.3% | $867,900 +41.7% |
| 2004 | $8,754 +4.7% | $612,600 |
| 2003 | $8,362 +4.1% | $612,600 |
| 2002 | $8,031 +20.2% | $612,600 +54.2% |
| 2000 | $6,680 +25.2% | $397,400 +24% |
| 1996 | $5,336 | $320,500 |
Find assessor info on the county website
Monthly payment
Est. payment
Payment breakdown
Explore the cost of this home by adjusting the details. Changes won't be saved.Climate risks
Neighborhood: 01950
Nearby schools
GreatSchools rating
- 6/10Francis T Bresnahan Elementary SchoolGrades: PK-3Distance: 1.9 mi
- 8/10Rupert A Nock Middle SchoolGrades: 6-8Distance: 2 mi
- 10/10Newburyport High SchoolGrades: 9-12Distance: 2.1 mi
Schools provided by the listing agent
- Elementary: Bresnahan
- Middle: Nock/Molin
- High: Newburyport Hs
Source: MLS PIN. This data may not be complete. We recommend contacting the local school district to confirm school assignments for this home.
- $1,246,4004 bd1 ba3.2k sqft101 Turkey Hill Rd, Newburyport, MA 01950Off Market
- $745,5004 bd2 ba1.3k sqft4 Plummer Spring Rd, Newburyport, MA 01950Off Market
- $971,8003 bd1 ba1.6k sqft2 Plummer Spring Rd, Newburyport, MA 01950Off Market
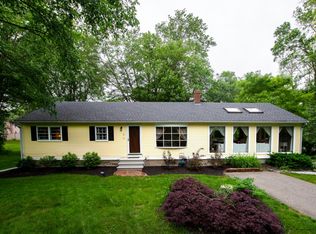
- $800,4003 bd2 ba1.4k sqft76 Longfellow Dr, Newburyport, MA 01950Off Market
- $746,5003 bd2 ba1.3k sqft78 Longfellow Dr, Newburyport, MA 01950Off Market
- $855,9003 bd1 ba1.9k sqft74 Longfellow Dr, Newburyport, MA 01950Off Market
- $739,7003 bd1 ba1.5k sqft80 Longfellow Dr, Newburyport, MA 01950Off Market
- $887,2003 bd2 ba2k sqft72 Longfellow Dr, Newburyport, MA 01950Off Market
A local agent can set up tours, give advice and negotiate with sellers.
A local lender can help you make sure your offer is ready when you are.
Similar homes
- $1,390,0004 bd3 ba2.1k sqft5 Virginia Ln, Newburyport, MA 01950For Sale
 MLS ID #73562207, Karen Geary, Engel & Volkers By the Sea. MLS PIN
 - $1,295,0005 bd2 ba2.3k sqft346 Merrimac St, Newburyport, MA 01950For Sale
 MLS ID #73562965, Robert Bentley, RE/MAX Bentley's. MLS PIN
 - $1,159,9004 bd2 ba1.9k sqft12 Rolfes Ln, Newbury, MA 01951For Sale
 MLS ID #73560019, Robert Bentley, RE/MAX Bentley's. MLS PIN
 - $995,0004 bd3 ba3.2k sqft536 Newburyport Tpke, Rowley, MA 01969For Sale
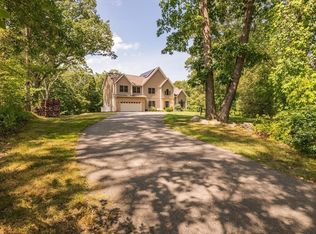 MLS ID #73562199, Sonia Johnson, eXp Realty LLC - Corporate Office. MLS PIN
 - $975,0004 bd3 ba2.3k sqft36 Myrtle Ave, Newburyport, MA 01950For SaleMLS ID #73553418, Coastal Life Realty Team, Real Broker MA, LLC. MLS PIN
- $1,299,0005 bd4 ba4.2k sqft6 Evergreen Dr, Plaistow, NH 03865For SaleMLS ID #73560644, Julie Darcangelo, Coldwell Banker Realty. MLS PIN
- $989,0003 bd3 ba3.1k sqft5 Locust Grove Rd, Merrimac, MA 01860For SaleMLS ID #73561386, Christopher Breen, RE/MAX Bentley's. MLS PIN
- $1,199,9004 bd3 ba3.4k sqft24 Crossbow Ln, North Andover, MA 01845For SaleMLS ID #73560436, The Ternullo Real Estate Team, Leading Edge Real Estate. MLS PIN
- $1,399,0003 bd3 ba2.6k sqft64 Prospect St, Newburyport, MA 01950For SaleMLS ID #73522055, Cathy Toomey, Lamacchia Realty, Inc.. MLS PIN
- $1,375,0005 bd3 ba3.3k sqft10 Old Rowley Rd, Newbury, MA 01951For SaleMLS ID #73554385, Barb Cullen, Keller Williams Realty Evolution. MLS PIN
- $1,098,9994 bd3 ba2.7k sqft2 Elm St, Boxford, MA 01921For SaleMLS ID #73542606, Lauren Boccelli, Century 21 North East. MLS PIN
- $849,9004 bd3 ba2.7k sqft40 Elmwood St, Salisbury, MA 01952For SaleMLS ID #73543927, Roberta Fulford, LAER Realty Partners. MLS PIN
- $1,150,0004 bd4 ba4k sqft770 Boxford St, North Andover, MA 01845For SaleMLS ID #73531875, The Maureen Moran Team, William Raveis R.E. & Home Services. MLS PIN
- $1,200,0003 bd4 ba3.9k sqft14 Winding Brook Drive, Stratham, NH 03885ActiveMLS ID #5092058, Megan Higgins Croteau. PrimeMLS
- $1,245,0004 bd3 ba2.9k sqft337 Middle Road, Brentwood, NH 03833ActiveMLS ID #5067975, Amanda Patterson. PrimeMLS
- $1,250,0005 bd5 ba4.7k sqft15 Elm St, Boxford, MA 01921For SaleMLS ID #73529179, Laurie Casey, Leading Edge Real Estate. MLS PIN
- $995,0004 bd4 ba4.4k sqft2 Off King Way, Groveland, MA 01834For SaleMLS ID #73539569, Amber Orton, Lyv Realty. MLS PIN
- $1,299,9004 bd3 ba3.1k sqft18 Farrwood Dr, Andover, MA 01810For SaleMLS ID #73556626, The Lucci Witte Team, William Raveis R.E. & Home Services. MLS PIN
- $1,375,0005 bd4 ba3.4k sqft26 Kathleen Dr, Andover, MA 01810For SaleMLS ID #73562635, We Close Deals Team, Lamacchia Realty, Inc.. MLS PIN
- $1,249,0004 bd5 ba4k sqft70 Osgood St, Andover, MA 01810For SaleMLS ID #73534753, The Joe & Cindy Team, William Raveis R.E. & Home Services. MLS PIN
