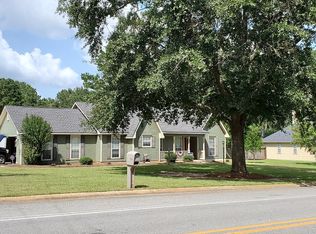
Welcome home to this adorable and beautifully maintained home located in desirable Wexford Plantation! Situated on a spacious .55-acre fenced corner lot, this charming brick and vinyl home offers wonderful curb appeal and so much to love. Featuring 3 bedrooms and 2 full bathrooms, the home has a bright open floor plan with a cozy fireplace, beautiful wood flooring, and a clean, well-kept interior. A covered breezeway leads to the detached 2-car garage, which also includes a floored attic area providing excellent additional storage. Outside, enjoy the large, beautifully maintained lawn with plenty of space to relax, entertain, or play. Located in Houston County with Houston County taxes and Houston County Schools. This home is absolutely adorable, move-in ready, and has so much to offer!
Pending
$225,000
100 Turnberry Way, Byron, GA 31008
3beds
1,452sqft
Single Family Residence
Built in 1994
0.55 Acres Lot
$225,300 Zestimate®
$155/sqft
$-- HOA
What's special
Cozy fireplaceBright open floor planCovered breezewayClean well-kept interiorWonderful curb appealLarge beautifully maintained lawnBeautiful wood flooring
- 22 days
- 1,032
- 120
Likely to sell faster than
Zillow last checked:
Listing updated:
Listed by:
Vicki DePuy,
LIVE OAK REALTY, LLC
Source: CGMLS,MLS#: 265542
Facts & features
Interior
Bedrooms & bathrooms
- Bedrooms: 3
- Bathrooms: 2
- Full bathrooms: 2
Primary bedroom
- Level: Main
Dining room
- Features: Separate
Heating
- Central, Heat Pump
Cooling
- Central Air, Heat Pump
Appliances
- Included: Free-Standing Range, Disposal, Dishwasher, Refrigerator
Features
- Soaking Tub, Ceiling Fan(s)
- Flooring: Carpet, Luxury Vinyl Plank
- Windows: Blinds
- Attic: Storage
- Number of fireplaces: 1
Interior area
- Total interior livable area: 1,452 sqft
- Finished area above ground: 1,452
- Finished area below ground: 0
Property
Parking
- Total spaces: 2
- Parking features: Garage, Detached, Garage Door Opener
- Has garage: Yes
- Covered spaces: 2
Features
- Levels: One
- Stories: 1
- Patio & porch: Covered, Porch
- Pool features: None
- Fencing: Privacy
Lot
- Size: 0.55 Acres
- Features: Sprinkler System
Details
- Additional structures: Workshop
- Parcel number: 00046C012000
Construction
Type & style
- Home type: SingleFamily
- Property subtype: Single Family Residence
Materials
- Brick Front Only, Vinyl Siding
- Foundation: Slab
Condition
- ReSale
- New construction: No
- Year built: 1994
Utilities & green energy
- Sewer: Septic Tank
- Water: Public
- Utilities for property: Underground Utilities
Community & HOA
Community
- Security: Security System
- Subdivision: Wexford Plantation
Location
- Region: Byron
Financial & listing details
- Price per square foot: $155/sqft
- Tax assessed value: $200,900
- Annual tax amount: $1,756
- Date on market: 9/11/2026
Estimated market value
$225,300
$214,000 - $237,000
$1,660/mo
Price history
| Date | Event | Price |
|---|---|---|
| 9/14/2026 | Pending sale | $225,000$155/sqft |
Source: CGMLS #265542 Report a problem | ||
| 9/11/2026 | Listed for sale | $225,000+90.7%$155/sqft |
Source: CGMLS #265542 Report a problem | ||
| 2/19/2013 | Sold | $118,000-1.3%$81/sqft |
Source: Public Record Report a problem | ||
| 1/9/2013 | Listed for sale | $119,500-2%$82/sqft |
Source: Coldwell Banker SSK #07034598 Report a problem | ||
| 3/30/2011 | Sold | $122,000-6.2%$84/sqft |
Source: Public Record Report a problem | ||
| 2/24/2011 | Price change | $130,000+4%$90/sqft |
Source: Visual Tour #98398 Report a problem | ||
| 12/23/2010 | Price change | $125,000-3.8%$86/sqft |
Source: Coldwell Banker SSK, Realtors #02958251 Report a problem | ||
| 10/17/2010 | Listed for sale | $130,000$90/sqft |
Source: Coldwell Banker SSK, Realtors #02958251 Report a problem | ||
Public tax history
| Year | Property taxes | Tax assessment |
|---|---|---|
| 2025 | $1,756 +11.7% | $80,360 +9.4% |
| 2024 | $1,571 +13.1% | $73,440 +26.5% |
| 2023 | $1,390 +6.3% | $58,040 +7.9% |
| 2022 | $1,307 +9.3% | $53,800 +9.3% |
| 2021 | $1,196 +4.1% | $49,240 +4.6% |
| 2020 | $1,149 | $47,080 |
| 2019 | $1,149 -0.2% | $47,080 |
| 2018 | $1,152 +488.5% | $47,080 |
| 2017 | $196 | $47,080 |
| 2016 | $196 -83% | $47,080 |
| 2015 | $1,154 | $47,080 |
| 2014 | -- | $47,080 +1% |
| 2013 | -- | $46,600 |
| 2012 | -- | -- |
| 2011 | -- | -- |
| 2010 | -- | -- |
| 2009 | -- | -- |
| 2008 | -- | -- |
| 2007 | -- | -- |
| 2006 | -- | -- |
| 2005 | -- | -- |
| 2004 | -- | -- |
| 2003 | -- | -- |
| 2002 | -- | -- |
| 2001 | -- | -- |
| 2000 | -- | -- |
Find assessor info on the county website
Monthly payment
Est. payment
Payment breakdown
Explore the cost of this home by adjusting the details. Changes won't be saved.Climate risks
Neighborhood: 31008
Nearby schools
Schools provided by the listing agent
- Elementary: Eagle Springs
- Middle: Thomson
- High: Northside
Source: CGMLS. This data may not be complete. We recommend contacting the local school district to confirm school assignments for this home.
Similar homes
- $229,0003 bd2 ba1.4k sqft520 Arrie Dr, Byron, GA 31008For Sale
 MLS ID #266074, Shari McNeil. CGMLS
 - $229,9003 bd3 ba1.6k sqft108 Red Oak Ct, Byron, GA 31008For Sale
 MLS ID #264180, Theresa Younce. CGMLS
 - $259,9003 bd2 ba2.1k sqft113 Christopher Dr, Byron, GA 31008Active

 MLS ID #10788045, Crystal Wright, Honeyland Properties. GAMLS
 - $275,0004 bd2 ba1.5k sqft707 Madison Place Pkwy, Byron, GA 31008Active
 MLS ID #10840893, Nelia Banks, Landmark Realty. GAMLS
 - $265,0005 bd3 ba2.1k sqft502 Timberwind Dr, Byron, GA 31008ActiveMLS ID #10827040, Delvyn Deschamps, J.W. Professional Services LLC. GAMLS
- $275,0003 bd2 ba1.5k sqft425 Lamplight Dr, Byron, GA 31008ActiveMLS ID #10843922, Cindy Durden, Arise Realty Group, LLC. GAMLS
- $215,0004 bd2 ba1.4k sqft103 Sun Valley Ct, Warner Robins, GA 31093ActiveMLS ID #10852333, Brandi Faircloth, Robins Realty Group. GAMLS
- $300,0003 bd2 ba1.7k sqft104 Rockford Ct, Centerville, GA 31028ActiveMLS ID #10857141, Essie Y Miller, Keller Williams Middle Georgia. GAMLS
- $207,0003 bd2 ba1.6k sqft109 Meadowcliff Cir, Warner Robins, GA 31093ActiveMLS ID #10854688, Gregory Anderson, Coldwell Banker Bullard Realty. GAMLS
- $224,9003 bd2 ba1.8k sqft103 Morningside Dr, Warner Robins, GA 31088ActiveMLS ID #10848507, JoJo Poff, Southern Classic Realtors. GAMLS
- $205,0003 bd2 ba1.6k sqft118 Avalon Dr, Warner Robins, GA 31093ActiveMLS ID #10850375, Christopher Tillman, eXp Realty. GAMLS
- $242,3123 bd3 ba1.6k sqft302 Beau Claire Cir, Byron, GA 31008ActiveMLS ID #10856038, Brandi Faircloth, Robins Realty Group. GAMLS
- $225,0004 bd2 ba1.7k sqft316 Terrell St, Warner Robins, GA 31088ActiveMLS ID #10830721, Brandi Faircloth, Robins Realty Group. GAMLS
- $229,0002 bd2 ba1.4k sqft206 Scarborough Rd, Centerville, GA 31028ActiveMLS ID #10843067, Tammy Beauch, Fickling & Company. GAMLS
- $193,5003 bd2 ba1.1k sqft413 Davis Dr, Centerville, GA 31028ActiveMLS ID #10797547, Ryan Willis, eXp Realty. GAMLS
- $229,0004 bd2 ba1.8k sqft414 Kimberly Rd, Warner Robins, GA 31088ActiveMLS ID #10839853, Kent Kilko, Landmark Realty. GAMLS
