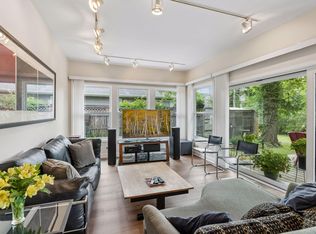
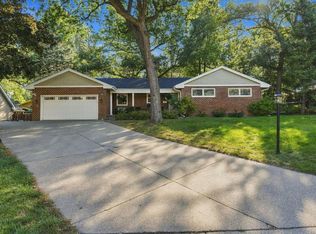
MID CENTURY! Close in Golden Valley location with a large corner lot! Within walking distance: AWARD WINNING MEADOWBROOK ELEMENTARY SCHOOL AND BRECK SCHOOL! Also, within blocks to the WESTEND which has everything: restaurants, Marcus West End Cinema and many shopping options! Wonderful well maintained MID CENTURY 1954 rambler in move-in condition! Enjoy your summer nights in several areas of the beautiful outdoor space! Comfortable main floor family room with large almost floor to ceiling windows throughout!! Please check out this exceptional neighborhood! A phenomenal area to call home! Beautiful Golden Valley neighborhood! Flexible closing!
Active
Price cut: $20K (9/8)
$439,000
100 Turnpike Rd, Golden Valley, MN 55416
4beds
2,190sqft
Single Family
Built in 1954
0.31 Acres Lot
$434,600 Zestimate®
$200/sqft
$-- HOA
What's special
- 74 days
- 1,050
- 42
Zillow last checked:
Listing updated:
Listed by:
Douglas A Bredeson 612-280-9758,
Lakes Area Realty
Source: NorthstarMLS as distributed by MLS GRID,MLS#: 7096756
Facts & features
Interior
Bedrooms & bathrooms
- Bedrooms: 4
- Bathrooms: 2
- Full bathrooms: 1
- 3/4 bathrooms: 1
Bedroom
- Level: Main
- Area: 168.99 Square Feet
- Dimensions: 12'11" X 13'1"
Bedroom 2
- Level: Main
- Area: 91.78 Square Feet
- Dimensions: 9'10" X 9'4"
Bedroom 3
- Level: Main
- Area: 89.44 Square Feet
- Dimensions: 9'7" X 9'4"
Bedroom 4
- Level: Basement
- Area: 170.08 Square Feet
- Dimensions: 13'0" X 13'1"
Bathroom
- Level: Main
- Area: 40.6 Square Feet
- Dimensions: 6'7" X 6'2"
Bathroom
- Level: Basement
- Area: 108.33 Square Feet
- Dimensions: 10" X 10'10"
Dining room
- Level: Main
- Area: 150.32 Square Feet
- Dimensions: 11'5" X 13'2"
Family room
- Level: Main
- Area: 235.94 Square Feet
- Dimensions: 11'5" X 20'8"
Kitchen
- Level: Main
- Area: 129.4 Square Feet
- Dimensions: 10'1" X 12'10"
Laundry
- Level: Basement
- Area: 355.06 Square Feet
- Dimensions: 27'8" X 12'10"
Living room
- Level: Main
- Area: 289.67 Square Feet
- Dimensions: 22'0" X 13'2"
Recreation room
- Level: Basement
- Area: 405.56 Square Feet
- Dimensions: 24'4" X 16'8"
Storage
- Level: Basement
- Area: 179.53 Square Feet
- Dimensions: 8'7" X 20'11"
Heating
- Forced Air
Cooling
- Central Air
Appliances
- Included: Dishwasher, Disposal, Dryer, Humidifier, Gas Water Heater, Microwave, Range, Refrigerator, Washer
- Laundry: In Basement, Laundry Room
Features
- Basement: Daylight,Drain Tiled,Egress Window(s),Finished,Partially Finished,Sump Pump,Tile Shower,Walk-Out Access
- Number of fireplaces: 2
- Fireplace features: Double Sided, Amusement Room, Living Room, Wood Burning
Interior area
- Total structure area: 2,920
- Total interior livable area: 2,190 sqft
- Finished area above ground: 1,460
- Finished area below ground: 730
Property
Parking
- Total spaces: 1
- Parking features: Asphalt, Garage Door Opener, Insulated Garage, Tuckunder Garage
- Attached garage spaces: 1
- Has uncovered spaces: Yes
- Details: Garage Dimensions (11'5""x20'9"), Garage Door Height (8), Garage Door Width (7)
Accessibility
- Accessibility features: None
Features
- Levels: One
- Stories: 1
- Patio & porch: Patio
- Fencing: Full,Wood
Lot
- Size: 0.31 Acres
- Dimensions: 164 x 82 x 170 x 80
- Features: Corner Lot, Tree Coverage - Medium
Details
- Foundation area: 1460
- Parcel number: 3002924220060
- Zoning description: Residential-Multi-Family,Residential-Single Family
Construction
Type & style
- Home type: SingleFamily
- Property subtype: Single Family
Materials
- Block, Frame
- Roof: Age 8 Years or Less,Asphalt
Condition
- New construction: No
- Year built: 1954
Utilities & green energy
- Electric: Circuit Breakers, 100 Amp Service, Power Company: Xcel Energy
- Gas: Natural Gas
- Sewer: City Sewer/Connected
- Water: City Water/Connected
Community & HOA
Community
- Subdivision: Spring Green
HOA
- Has HOA: No
Location
- Region: Golden Valley
Financial & listing details
- Price per square foot: $200/sqft
- Tax assessed value: $449,000
- Annual tax amount: $6,439
- Date on market: 7/6/2026
Estimated market value
$434,600
$413,000 - $456,000
$3,440/mo
Price history
| Date | Event | Price |
|---|---|---|
| 9/8/2026 | Price change | $439,000-4.4%$200/sqft |
Source:  NorthstarMLS as distributed by MLS GRID #7096756 Report a problem NorthstarMLS as distributed by MLS GRID #7096756 Report a problem | ||
| 7/9/2026 | Listed for sale | $459,000+235%$210/sqft |
Source: NorthstarMLS as distributed by MLS GRID #7096756 Report a problem | ||
| 5/1/1995 | Sold | $137,000$63/sqft |
Source: Agent Provided Report a problem | ||
Public tax history
| Year | Property taxes | Tax assessment |
|---|---|---|
| 2025 | $6,439 +8.3% | $449,000 -2.1% |
| 2024 | $5,945 -0.2% | $458,700 +6.3% |
| 2023 | $5,955 +5.7% | $431,700 -1.2% |
| 2022 | $5,635 -4.8% | $437,000 +10.4% |
| 2021 | $5,921 -2.9% | $396,000 +8.5% |
| 2020 | $6,100 +3% | $365,000 +2% |
| 2019 | $5,921 -2.9% | $358,000 +8.8% |
| 2018 | $6,100 +8.6% | $329,000 +26.5% |
| 2017 | $5,615 +15.4% | $260,000 +8.8% |
| 2016 | $4,868 +4.8% | $239,000 |
| 2015 | $4,644 -2.1% | $239,000 +18.9% |
| 2014 | $4,744 +9.4% | $201,000 -2% |
| 2013 | $4,338 -12.9% | $205,000 -16.3% |
| 2012 | $4,980 +38.9% | $245,000 -1.6% |
| 2011 | $3,586 -6.2% | $249,000 -13.5% |
| 2010 | $3,822 +4.8% | $288,000 -1.7% |
| 2009 | $3,646 +10% | $293,000 +10.5% |
| 2006 | $3,314 +17% | $265,200 +17% |
| 2005 | $2,831 +9.5% | $226,700 +15% |
| 2004 | $2,586 +10.2% | $197,200 +12% |
| 2002 | $2,348 -24.6% | $176,100 |
| 2001 | $3,113 | -- |
Find assessor info on the county website
Monthly payment
Est. payment
Payment breakdown
Explore the cost of this home by adjusting the details. Changes won't be saved.Climate risks
Neighborhood: 55416
Similar homes
- $420,0004 bd2 ba2.3k sqft1601 Princeton Ave, Minneapolis, MN 55416For Sale

 MLS ID #7076126, Jim Diffley, Edina Realty, Inc.. NorthstarMLS as distributed by MLS GRID
 - $487,0003 bd2 ba2.2k sqft5221 Olson Memorial Hwy, Golden Valley, MN 55422For Sale
 MLS ID #7142017, Richard E Newman, DRG. NorthstarMLS as distributed by MLS GRID
 - $489,9003 bd3 ba3k sqft1620 Sumter Ave N, Golden Valley, MN 55427For Sale
 MLS ID #7140767, John D Schuster, Coldwell Banker Realty - Southwest Regional. NorthstarMLS as distributed by MLS GRID
 - $400,0003 bd3 ba2.1k sqft7930 W 26th St, Minneapolis, MN 55426For Sale
 MLS ID #7141201, Joshua Nelson, Keller Williams Classic Rlty NW. NorthstarMLS as distributed by MLS GRID
 - $424,0004 bd3 ba2k sqft2908 Hampshire Ave S, Saint Louis Park, MN 55426For SaleMLS ID #7127898, Amy Ruzick, RE/MAX Results. NorthstarMLS as distributed by MLS GRID
- $450,0003 bd3 ba2.3k sqft6000 Goldenrod Ln N, Plymouth, MN 55442For SaleMLS ID #7141504, Colin L Simpson, Lakes Sotheby's International Realty. NorthstarMLS as distributed by MLS GRID
- $505,0003 bd2 ba2.2k sqft2920 Princeton Ave, Minneapolis, MN 55416For SaleMLS ID #7109680, Charly Marggraf, Coldwell Banker Realty - Lakes. NorthstarMLS as distributed by MLS GRID
- $409,9004 bd2 ba1.9k sqft350 Fillmore St NE, Minneapolis, MN 55413For SaleMLS ID #7137420, Michael J Gross, RE/MAX Results. NorthstarMLS as distributed by MLS GRID
- $350,0004 bd2 ba2.2k sqft4738 Decatur Pl N, Minneapolis, MN 55428For SaleMLS ID #7144038, Slava Slobodyanyuk, Sabra Realty LLC. NorthstarMLS as distributed by MLS GRID
- $450,0003 bd3 ba2k sqft6001 Washburn Ave S, Minneapolis, MN 55410For SaleMLS ID #7111673, Niki H Moeller, RE/MAX Results. NorthstarMLS as distributed by MLS GRID
- $359,9003 bd1 ba1.2k sqft3975 Brunswick Ave S, Saint Louis Park, MN 55416For SaleMLS ID #7129789, Robert A. Mundahl, Edge Real Estate Services. NorthstarMLS as distributed by MLS GRID
- $450,0004 bd4 ba2.5k sqft6900 Queen Ave S, Richfield, MN 55423For SaleMLS ID #7128096, Justin D Rhodes, Coldwell Banker Realty - Southwest Regional. NorthstarMLS as distributed by MLS GRID
- $399,9003 bd1 ba1.5k sqft16419 Seymour Dr, Minnetonka, MN 55345For SaleMLS ID #7140323, Steve Schmitz, Coldwell Banker Realty - Southwest Regional. NorthstarMLS as distributed by MLS GRID
- $350,0005 bd2 ba2.2k sqft3411 Yates Ave N, Crystal, MN 55422For SaleMLS ID #7109266, Constance E Vork, Keller Williams Realty Integrity Lakes. NorthstarMLS as distributed by MLS GRID
- $374,9004 bd2 ba1.7k sqft3261 Zane Ave N, Crystal, MN 55422For SaleMLS ID #7137798, Ryan Fischer, RE/MAX Results. NorthstarMLS as distributed by MLS GRID
- $332,0003 bd2 ba2.3k sqft3715 Douglas Dr N, Crystal, MN 55422For SaleMLS ID #7142991, Michael Kootsikas, Northstar Real Estate Associates. NorthstarMLS as distributed by MLS GRID
- $399,9003 bd2 ba1.5k sqft2920 Florida Ave S, Saint Louis Park, MN 55426For SaleMLS ID #7122848, Christopher J Broz, REMAX Results. NorthstarMLS as distributed by MLS GRID
- $430,0003 bd2 ba2.2k sqft2577 County Road H W, New Brighton, MN 55112For SaleMLS ID #7136608, Jeff R Geisinger, Luke Real Estate. NorthstarMLS as distributed by MLS GRID
- $415,0004 bd3 ba2.2k sqft2325 Argonne Dr NE, Columbia Heights, MN 55421For SaleMLS ID #7128394, Katey Bellville O'Hern, Edina Realty, Inc.. NorthstarMLS as distributed by MLS GRID
- $420,0004 bd3 ba2k sqft2313 E 114th St, Burnsville, MN 55337For SaleMLS ID #7137567, Nancy L Walker, Coldwell Banker Realty - Southwest Regional. NorthstarMLS as distributed by MLS GRID
