Skip main navigation
Closed
  • $245,000

    100 Tuscany Ct, Ladson, SC 29456

    2beds
    1,360sqft
    Townhouse
    Built in 2006
    2,178 Square Feet Lot
    $245,000 Zestimate®
    $180/sqft
    $1,924 Estimated rent

    Home value

    $245,000

    $233,000 - $257,000

    $1,924/mo

    Zestimate® history
    Loading
    Loading...

    Owner options

    List your home for rent

    $1,924/mo

    Rent Zestimate®

    Find your next renter with Zillow Rental Manager. Plus, with online applications, you can quickly screen prospective tenants – for free.

    Learn more

    $1,924/mo

    Rent Zestimate®

    Refinance and save

    $1,473/mo

    Est. payment

    Refinancing to a lower rate could help reduce your monthly payments and save thousands over the life of the loan.

    See today's rates

    $1,473/mo

    Est. payment

    Explore your selling options

    Work with a Zillow partner agent

    Leverage their expertise and Zillow's premium Showcase listings to get your home seen by more buyers.

    Get started

    List with your own agent

    Get your home in front of millions of buyers by listing it on Zillow.

    Learn how to do it

    Sell it yourself

    Take full control of how buyers see your home on Zillow by listing For Sale by Owner (FSBO).

    List your home

    What's special

    Open-concept main level
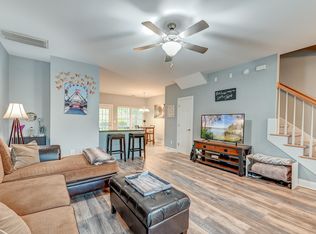
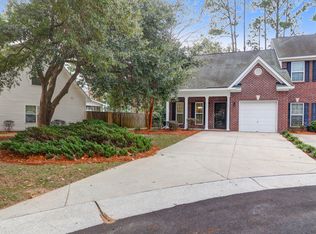
    Welcome to Limehouse Villas! This charming 2-bedroom, 2.5-bathroom townhome offers a perfect blend of comfort and convenience in the heart of Ladson. Featuring an open-concept main level with 9-foot ceilings, the living area feels bright and airy--perfect for relaxing or entertaining. The kitchen boasts ample cabinetry and counter space, while all three bedrooms are tucked away upstairs for maximum privacy. Situated on a quiet cul-de-sac, this home is just minutes from local shopping, dining, and easy interstate access. Don't miss your chance to own this low-maintenance gem!

    Zillow last checked:

    Listing updated:

    Listed by:

    Carolina Elite Real Estate admin@carolinaelitere.com

    Bought with:

    Keller Williams Key

    Source: CTMLS,MLS#: 26015902MLS Logo

    Facts & features

    Interior

    Bedrooms & bathrooms
    • Bedrooms: 2
    • Bathrooms: 3
    • Full bathrooms: 2
    • 1/2 bathrooms: 1
    Rooms
    • Room types: Family Room, Eat-In-Kitchen, Family, Pantry
    Heating
    • Heat Pump
    Cooling
    • Central Air
    Appliances
    • Laundry: Electric Dryer Hookup, Washer Hookup
    Features
    • Ceiling - Smooth, High Ceilings, Ceiling Fan(s), Eat-in Kitchen, Pantry
    • Flooring: Carpet, Ceramic Tile, Wood
    • Has fireplace: No
    Interior area
    • Total structure area: 1,360
    • Total interior livable area: 1,360 sqft

    Property

    Features
    • Levels: Two
    • Stories: 2
    • Patio & porch: Screened
    Lot
    • Size: 2,178 Square Feet
    • Features: Interior Lot
    Details
    • Parcel number: 1540706017000

    Construction

    Type & style
    • Home type: Townhouse
    • Property subtype: Townhouse
    • Attached to another structure: Yes
    Materials
    • Brick, Vinyl Siding
    • Foundation: Slab
    • Roof: Architectural
    Condition
    • New construction: No
    • Year built: 2006

    Utilities & green energy

    • Sewer: Public Sewer
    • Water: Public
    • Utilities for property: Dominion Energy, Summerville CPW

    Community & HOA

    Community
    • Features: Trash
    • Subdivision: Limehouse Villas
    Location
    • Region: Ladson

    Financial & listing details

    • Price per square foot: $180/sqft
    • Tax assessed value: $257,180
    • Date on market: 6/2/2026
    • Listing terms: Cash,Conventional,FHA,State Housing Authority,VA Loan

    Price history

    DateEventPrice
    7/24/2026Sold$245,000$180/sqft
    Source: CTMLS #26015902 Report a problem
    6/2/2026Listed for sale$245,000+67.5%$180/sqft
    Source: CTMLS #26015902 Report a problem
    12/6/2006Sold$146,290$108/sqft
    Source: Public Record Report a problem

    Public tax history

    YearProperty taxesTax assessment
    2024-- $10,287 +93.9%
    2023-- $5,305
    2022-- $5,305
    2021-- $5,305
    2020-- $5,305 0%
    2019$1,270 $5,306 +1.1%
    2018$1,270 $5,250
    2017-- $5,250
    2016-- $5,250
    2015-- $5,250 -96.1%
    2014-- $134,500 +2400%
    2013$1,210 $5,380
    2012-- $5,380
    Find assessor info on the county website

    Neighborhood: 29456

    Nearby schools

    GreatSchools rating
    Schools provided by the listing agent
    • Elementary: Dr. Eugene Sires Elementary
    • Middle: Oakbrook
    • High: Ashley Ridge

    Source: CTMLS. This data may not be complete. We recommend contacting the local school district to confirm school assignments for this home.

    Get a cash offer in 3 minutes
    Find out how much your home could sell for in as little as 3 minutes with a no-obligation cash offer.
    Estimated market value
    $245,000
    Get a cash offer in 3 minutes
    Find out how much your home could sell for in as little as 3 minutes with a no-obligation cash offer.
    Estimated market value
    $245,000