Skip main navigation
Closed
  • $279,000

    100 Twin Oaks Dr, Calhoun, GA 30701

    5beds
    2,048sqft
    Single Family Residence
    Built in 1999
    0.25 Acres Lot
    $286,100 Zestimate®
    $136/sqft
    $2,081 Estimated rent

    Home value

    $286,100

    $220,000 - $372,000

    $2,081/mo

    Zestimate® history
    Loading
    Loading...

    Owner options

    List your home for rent

    $2,081/mo

    Rent Zestimate®

    Find your next renter with Zillow Rental Manager. Plus, with online applications, you can quickly screen prospective tenants – for free.

    Learn more

    $2,081/mo

    Rent Zestimate®

    Refinance and save

    $1,659/mo

    Est. payment

    Refinancing to a lower rate could help reduce your monthly payments and save thousands over the life of the loan.

    See today's rates

    $1,659/mo

    Est. payment

    Explore your selling options

    Work with a Zillow partner agent

    Leverage their expertise and Zillow's premium Showcase listings to get your home seen by more buyers.

    Get started

    List with your own agent

    Get your home in front of millions of buyers by listing it on Zillow.

    Learn how to do it

    Sell it yourself

    Take full control of how buyers see your home on Zillow by listing For Sale by Owner (FSBO).

    List your home

    What's special

    Large elevated deckDramatic arched windowWelcoming front porchStainless steel appliancesDedicated dining areaSeparate showerStylish tile backsplash
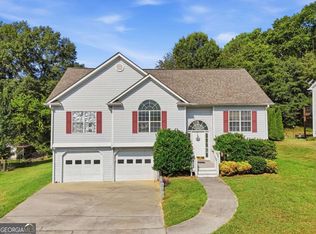
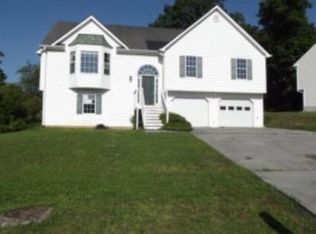
    Fresh Price Reduction! Seller is Motivated! Welcome to this spacious and inviting home offering an abundance of living space, both indoors and out. The charming exterior features a welcoming front porch, a distinctive yellow front door, and a large elevated deck perfect for entertaining or relaxing. Step inside to find vaulted ceilings in the living room, highlighted by a dramatic arched window that fills the space with natural light. The open-concept kitchen is equipped with stainless steel appliances, abundant cabinetry, and a stylish tile backsplash. A dedicated dining area flows seamlessly to the deck, creating an ideal setup for gatherings. The main level hosts three comfortable bedrooms, including a primary suite with a walk-in closet, a double vanity, a relaxing soaking tub, and a separate shower. Two additional bedrooms and a full hall bath complete the upstairs layout. Downstairs, you'll find a half bath and two additional bedrooms (not pictured), providing flexible options for guests, an office, music room, or a home gym. The oversized two-car garage offers plenty of storage and workshop potential. Enjoy outdoor living on the expansive wraparound deck overlooking the yard with mature trees and space for gardening or play. The HVAC is brand new! This home combines the feel of peaceful country living with the convenience of an established neighborhood close to town amenities.

    Zillow last checked:

    Listing updated:

    Listed by:

    Sabrina Poole 404-906-4872,

    Samantha Lusk & Associates Realty

    Bought with:

    Non Mls Salesperson, 415518

    Non-Mls Company

    Source: GAMLS,MLS#: 10552663MLS Logo

    Facts & features

    Interior

    Bedrooms & bathrooms
    • Bedrooms: 5
    • Bathrooms: 3
    • Full bathrooms: 2
    • 1/2 bathrooms: 1
    • Main level bathrooms: 2
    • Main level bedrooms: 3
    Kitchen
    • Features: Breakfast Bar, Pantry
    Heating
    • Central
    Cooling
    • Central Air
    Appliances
    • Included: Dishwasher, Electric Water Heater, Microwave, Oven/Range (Combo)
    • Laundry: In Garage
    Features
    • Double Vanity, Walk-In Closet(s)
    • Flooring: Hardwood, Sustainable
    • Windows: Double Pane Windows
    • Basement: Bath Finished,Finished,Interior Entry
    • Has fireplace: No
    • Common walls with other units/homes: No Common Walls
    Interior area
    • Total structure area: 2,048
    • Total interior livable area: 2,048 sqft
    • Finished area above ground: 2,048
    • Finished area below ground: 0

    Property

    Parking
    • Total spaces: 4
    • Parking features: Garage
    • Has garage: Yes
    Features
    • Levels: Two
    • Stories: 2
    • Patio & porch: Deck, Patio
    • Fencing: Back Yard
    • Body of water: None
    Lot
    • Size: 0.25 Acres
    • Features: Corner Lot, Level
    • Residential vegetation: Cleared
    Details
    • Parcel number: C49 089

    Construction

    Type & style
    • Home type: SingleFamily
    • Architectural style: Traditional
    • Property subtype: Single Family Residence
    Materials
    • Vinyl Siding
    • Roof: Composition
    Condition
    • Resale
    • New construction: No
    • Year built: 1999

    Utilities & green energy

    • Sewer: Public Sewer
    • Water: Public
    • Utilities for property: Cable Available, Electricity Available, Natural Gas Available, Phone Available, Sewer Available, Water Available

    Community & neighborhood

    Security
    • Security features: Smoke Detector(s)
    Community
    • Community features: None
    Location
    • Region: Calhoun
    • Subdivision: Twin Oaks

    HOA & financial

    HOA
    • Has HOA: No
    • Services included: None

    Other

    Other facts
    • Listing agreement: Exclusive Right To Sell

    Price history

    DateEventPrice
    10/20/2025Sold$279,000$136/sqft
    Source: GAMLS #10552663 Report a problem
    8/24/2025Pending sale$279,000$136/sqft
    Source: FMLS GA #7605589 Report a problem
    8/10/2025Price change$279,000-2.1%$136/sqft
    Source: GAMLS #10552663 Report a problem
    7/14/2025Price change$284,900-4.7%$139/sqft
    Source: GAMLS #10552663 Report a problem
    6/27/2025Listed for sale$299,000+139.2%$146/sqft
    Source: GAMLS #10552663 Report a problem
    3/19/2018Sold$125,000-3.8%$61/sqft
    Source: Public Record Report a problem
    7/14/2017Listing removed$129,900$63/sqft
    Source: Childress Real Estate, LLC #5792738 Report a problem
    1/25/2017Listed for sale$129,900+44.3%$63/sqft
    Source: Childress Real Estate, LLC #5792738 Report a problem
    12/18/2008Sold$90,000$44/sqft
    Source: Public Record Report a problem
    9/18/2008Listed for sale$90,000$44/sqft
    Source: eWebEngine #3779380 Report a problem

    Public tax history

    YearProperty taxesTax assessment
    2025$2,114 +2.3%$85,760 +12.8%
    2024$2,067 +3.7%$76,040 +6.3%
    2023$1,993 +13.3%$71,520 +17.9%
    2022$1,759 +19.3%$60,680 +21%
    2021$1,474 +1.5%$50,160 +2.1%
    2020$1,453 +0.4%$49,120
    2019$1,447 -10.2%$49,120 -10.3%
    2018$1,612 $54,760

    Find assessor info on the county website

    Neighborhood: 30701

    Nearby schools

    GreatSchools rating
    Schools provided by the listing agent
    • Elementary: Calhoun City
    • Middle: Calhoun City
    • High: Calhoun City

    Source: GAMLS. This data may not be complete. We recommend contacting the local school district to confirm school assignments for this home.

    Get a cash offer in 3 minutes
    Find out how much your home could sell for in as little as 3 minutes with a no-obligation cash offer.
    Estimated market value
    $286,100
    Get a cash offer in 3 minutes
    Find out how much your home could sell for in as little as 3 minutes with a no-obligation cash offer.
    Estimated market value
    $286,100