Skip main navigation
For sale
  • $534,000

    100 Twisted Oak Cir, Lafayette, LA 70508

    3beds
    3,563sqft
    : 
    Loading
    Get pre-qualified
    Single Family Residence
    Built in 1996
    0.27 Acres Lot
    $514,300 Zestimate®
    $150/sqft
    $-- HOA

    What's special

    Private backyard retreatBuilt with antique bricksGorgeous corner lotLarge walk-in closet
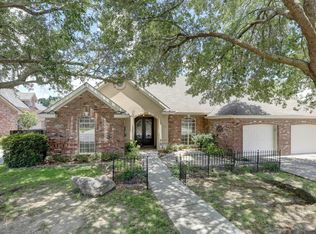
    Welcome to 100 Twisted Oak Circle, a beautifully maintained home tucked away on a gorgeous corner lot near the corner of Youngsville Highway and Albertsons Parkway. A few quick highlights of this well designed home include a pool, generator, and 3-car garage. Surrounded by lush tropical landscaping and built with antique bricks, this property offers the perfect blend of comfort, functionality, and outdoor living.Inside, you'll find 3 spacious bedrooms, 3 full bathrooms, a true home office ideal for remote work or studying, and an additional flex space located just off the laundry room that is currently being utilized as an exercise room but could easily serve as a hobby room, second office, playroom, or storage space.Designed for both everyday living and entertaining, the home features a thoughtful layout with generous living areas and plenty of natural light throughout. The primary suite was designed to be an oversized retreat that includes a fireplace, a large walk-in closet and easy access to the patio. Step outside to your own private backyard retreat featuring a sparkling pool surrounded by mature tropical landscaping, creating a resort-style atmosphere perfect for relaxing or hosting family and friends.The impressive semi-circle driveway adds both curb appeal and convenience, while the corner lot provides additional privacy and a grand presence from the street.
    20 days
    |
    720
    |
    59
    |

    Likely to sell faster than

    Zillow last checked:

    Listing updated:

    Listed by:

    Jalyn Dyer Plaisance,

    Real Broker, LLC 337-534-0555

    Source: RAA,MLS#: 2600005580MLS Logo

    Loading...

      Facts & features

      Interior

      Bedrooms & bathrooms
      • Bedrooms: 3
      • Bathrooms: 3
      • Full bathrooms: 3
      Heating
      • Central
      Cooling
      • Central Air
      Appliances
      • Included: Dishwasher, Gas Cooktop, Microwave
      Features
      • High Ceilings, Built-in Features, Crown Molding, Double Vanity, Kitchen Island, Separate Shower, Special Bath, Varied Ceiling Heights, Walk-in Pantry, Walk-In Closet(s), Granite Counters
      • Flooring: Brick, Carpet, Tile, Wood
      • Windows: Double Pane Windows
      • Number of fireplaces: 2
      • Fireplace features: 2 Fireplaces, Gas
      Interior area
      • Total interior livable area: 3,563 sqft

      Property

      Parking
      • Total spaces: 3
      • Parking features: Garage, Garage Faces Side
      • Garage spaces: 3
      • Has uncovered spaces: Yes
      Features
      • Stories: 1
      • Patio & porch: Covered, Enclosed, Porch
      • Exterior features: Lighting
      • Has private pool: Yes
      • Pool features: In Ground
      • Fencing: Full,Privacy,Wood
      Lot
      • Size: 0.27 Acres
      • Dimensions: 27 x 130
      • Features: 0 to 0.5 Acres, Corner Lot, Cul-De-Sac, Dead-End, Level, No Outlet Street
      Details
      • Parcel number: 6092136
      • Other equipment: Generator

      Construction

      Type & style
      • Home type: SingleFamily
      • Architectural style: Traditional
      • Property subtype: Single Family Residence
      Materials
      • Brick Veneer, Stucco, Frame
      • Foundation: Slab
      • Roof: Composition
      Condition
      • Resale
      • Year built: 1996

      Utilities & green energy

      • Electric: Elec: SLEMCO
      • Gas: Gas: Atmos
      • Sewer: Public Sewer

      Community & HOA

      Community
      • Subdivision: Vieux Chenes
      Location
      • Region: Lafayette

      Financial & listing details

      • Price per square foot: $150/sqft
      • Tax assessed value: $379,700
      • Annual tax amount: $3,291
      • Date on market: 6/19/2026
      • Electric utility on property: Yes

        Estimated market value

        $514,300

        $489,000 - $540,000

        $2,612/mo

        Price history

        DateEventPrice
        6/19/2026Listed for sale$534,000$150/sqft
        Source: RAA #2600005580 Report a problem
        6/30/2005Sold--
        Source: Public Record Report a problem

        Public tax history

        YearProperty taxesTax assessment
        2024$3,291 +5.3%$37,970 +5%
        2023$3,124 0%$36,160
        2022$3,126 -0.4%$36,160
        2021$3,139 +0.1%$36,160
        2020$3,135 +5.2%$36,160
        2019$2,980 -2.2%$36,160
        2018$3,047 +26.4%$36,160
        2017$2,411 $36,160 +2.1%
        2015$2,411 +2.9%$35,433
        2013$2,342 -2.5%$35,433 0%
        2011$2,404 0%$35,440 -0.1%
        2010$2,404 -0.1%$35,490
        2008$2,406 +62.6%$35,490 +44.3%
        2006$1,480 +1%$24,600
        2005$1,465 +16.3%$24,600 +8.8%
        2002$1,260 +5.3%$22,620
        2001$1,197 +28.3%$22,620 +20.2%
        2000$933 $18,820

        Find assessor info on the county website

        Monthly payment

        Est. payment

        Payment breakdown

        Explore the cost of this home by adjusting the details. Changes won't be saved.
        All calculations are estimates and provided by Zillow, Inc. for informational purposes only. Actual amounts may vary.
        HOA fees may include property taxes on listings classified as Co-Ops. Contact the listing agent and/or owner for fee details.
        Mortgage interest rates are dependent on a number of factors, including credit score, down payment, and repayment length. Interest rate data provided by Zillow Group Marketplace, Inc. as of 1/1/1970 from various mortgage lenders with which we have lead or other similar arrangements; the Estimated Payment is an average of those rates.
        See how much you could borrow to make a competitive offer.

        Climate risks

        Neighborhood: 70508

        Getting around

        29 / 100
        Car-Dependent
        35 / 100
        Somewhat Bikeable

        Nearby schools

        GreatSchools rating
        Schools provided by the listing agent
        • Elementary: Ernest Gallet
        • Middle: Broussard
        • High: Southside

        Source: RAA. This data may not be complete. We recommend contacting the local school district to confirm school assignments for this home.

        A local agent can set up tours, give advice and negotiate with sellers.

        A local lender can help you make sure your offer is ready when you are.

        Browse local experts

        Similar homes

        Skip to the end of the carouselSkip to the beginning of the carousel