Stylish, Spacious & Move-In Ready! This like-new end unit offers the perfect blend of comfort and style with high-end finishes throughout. The gourmet kitchen shines with stainless steel appliances, gleaming granite countertops, and an oversized island perfect for entertaining. Luxury vinyl plank flooring flows through the open-concept first floor, accented by 9' ceilings and a cozy fireplace. Upstairs, you’ll find a thoughtfully designed laundry room with granite-topped cabinetry and extra storage, plus a massive walk-in closet in the primary suite. The low-maintenance exterior and attached garage make everyday living easy. Enjoy resort-style amenities just steps from your door—dog park, walking trails, outdoor fire pit, grilling stations, Bocce Ball, Cornhole, and covered picnic areas. This is more than a home—it’s a lifestyle!
Sold
$398,000
100 Two Penny Pl, Williamsburg, VA 23185
3beds
2,200sqft
Townhouse
Built in 2019
-- sqft lot
$403,500 Zestimate®
$181/sqft
$2,622 Estimated rent
Home value
$403,500
$367,000 - $444,000
$2,622/mo
Zestimate® history
Owner options
List your home for rent
$2,622/mo
Rent Zestimate®
Find your next renter with Zillow Rental Manager. Plus, with online applications, you can quickly screen prospective tenants – for free.
$2,622/mo
Rent Zestimate®
Refinance and save
$2,468/mo
Est. payment
Refinancing to a lower rate could help reduce your monthly payments and save thousands over the life of the loan.
$2,468/mo
Est. payment
Explore your selling options
Work with a Zillow partner agent
Leverage their expertise and Zillow's premium Showcase listings to get your home seen by more buyers.
Get startedList with your own agent
Get your home in front of millions of buyers by listing it on Zillow.
Learn how to do itSell it yourself
Take full control of how buyers see your home on Zillow by listing For Sale by Owner (FSBO).
List your homeWhat's special
Cozy fireplaceAttached garageThoughtfully designed laundry roomGleaming granite countertopsLow-maintenance exteriorOversized islandExtra storage
Zillow last checked:
Listing updated:
Listed by:
Will Goggins,
Liz Moore & Associates LLC 757-645-4106
Bought with:
Ranti Collins
VA Realty Professionals
Chuck Collins
Source: REIN Inc.,MLS#: 10593160
Facts & features
Interior
Bedrooms & bathrooms
- Bedrooms: 3
- Bathrooms: 3
- Full bathrooms: 2
- 1/2 bathrooms: 1
Rooms
- Room types: Attic, Breakfast Area
Heating
- Heat Pump, Natural Gas
Cooling
- Central Air, Heat Pump
Appliances
- Included: Dishwasher, Disposal, Dryer, Gas Range, Refrigerator, Washer, Electric Water Heater
Features
- Walk-In Closet(s), Ceiling Fan(s), Pantry
- Flooring: Ceramic Tile, Vinyl
- Windows: Window Treatments
- Has basement: No
- Attic: Pull Down Stairs
- Number of fireplaces: 1
- Fireplace features: Fireplace Gas-natural
- Common walls with other units/homes: End Unit
Interior area
- Total interior livable area: 2,200 sqft
Property
Parking
- Total spaces: 1
- Parking features: Garage Att 1 Car, Driveway, Garage Door Opener
- Attached garage spaces: 1
- Has uncovered spaces: Yes
Features
- Levels: Two
- Stories: 2
- Patio & porch: Deck, Patio, Porch
- Pool features: None
- Fencing: Back Yard,Privacy,Fenced
- Waterfront features: Not Waterfront
Details
- Parcel number: D15b41403049
Construction
Type & style
- Home type: Townhouse
- Property subtype: Townhouse
- Attached to another structure: Yes
Materials
- Vinyl Siding
- Foundation: Slab
- Roof: Asphalt Shingle
Condition
- New construction: No
- Year built: 2019
Utilities & green energy
- Sewer: City/County
- Water: City/County
Community & HOA
Community
- Subdivision: Burgesses Quarters
HOA
- Has HOA: Yes
- HOA fee: $135 monthly
Location
- Region: Williamsburg
Financial & listing details
- Price per square foot: $181/sqft
- Tax assessed value: $368,000
- Annual tax amount: $2,723
- Date on market: 7/18/2025
Price history
Price history is unavailable.
Public tax history
| Year | Property taxes | Tax assessment |
|---|---|---|
| 2025 | $2,870 +5.4% | $368,000 |
| 2024 | $2,723 +0.6% | $368,000 +4.7% |
| 2023 | $2,706 -1.3% | $351,400 |
| 2022 | $2,741 | $351,400 +24.7% |
| 2021 | -- | $281,800 |
| 2020 | $2,240 +17.4% | $281,800 |
| 2019 | $1,909 | $281,800 |
| 2018 | -- | -- |
Find assessor info on the county website
Neighborhood: 23185
Nearby homes
- $402,4003 bd3 ba1.9k sqft104 Two Penny Pl, Williamsburg, VA 23185Off Market
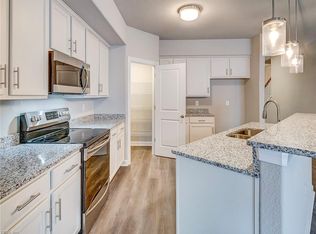
- $396,3003 bd3 ba1.9k sqft108 Two Penny Pl, Williamsburg, VA 23185Off Market

- $428,4004 bd4 ba2.3k sqft106 Two Penny Pl, Williamsburg, VA 23185Off Market
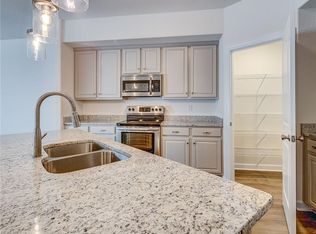
- $428,7004 bd4 ba2.3k sqft417 House Of Burgesses Way, Williamsburg, VA 23185Off Market

- $365,3003,136 Square Feet112 Two Penny Pl, Williamsburg, VA 23185Off Market
- $407,200-- bd-- ba-- sqft501 Z House Of Burgesses Way, Williamsburg, VA 23185Off Market
- $426,7003 bd4 ba2.3k sqft415 House Of Burgesses Way, Williamsburg, VA 23185Off Market
- $394,1003 bd3 ba1.9k sqft114 Two Penny Pl, Williamsburg, VA 23185Off Market
Nearby schools
GreatSchools rating
- 9/10Waller Mill Elementary SchoolGrades: K-5Distance: 0.5 mi
- 8/10Queens Lake Middle SchoolGrades: 6-8Distance: 2 mi
- 7/10Bruton High SchoolGrades: 9-12Distance: 1.8 mi
Schools provided by the listing agent
- Elementary: Waller Mill Elementary
- Middle: Queens Lake Middle
- High: Bruton
Source: REIN Inc.. This data may not be complete. We recommend contacting the local school district to confirm school assignments for this home.


Get pre-qualified for a loan
At Zillow Home Loans, we can pre-qualify you in as little as 5 minutes with no impact to your credit score.An equal housing lender. NMLS #10287.
Sell for more on Zillow
Get a Zillow Showcase℠ listing at no additional cost and you could sell for .
$403,500
2% more
+$8,070
With Zillow Showcase(estimated)
$411,570
- Virginia
- York County
- Williamsburg
- 23185
- 100 Two Penny Pl
Nearby cities
Nearby zip codes
Other Williamsburg Topics
