Welcome to one-level living in Connestee Falls! Nature lovers will appreciate the glassed-in sunroom and expansive back deck. The bright kitchen includes an island, additional breakfast area and separate laundry. The dining and living area boasts hardwood floors and gas log stone fireplace. A split floor plan provides privacy in the primary bedroom featuring hardwood floors, 2 closets, and a luxurious bath with large vanity, rain shower, and garden tub. Two guest rooms, one with direct access to the back deck and both with hardwood floors, share a second full bath. The home is easily accessed from the East Fork gate and located close to the neighborhood's many amenities. A large, walk-in crawl space would make a great workshop and is accessed through the fenced back yard. Community amenities include a golf course, restaurants, bar, tennis, pickle ball, bocce ball, trails, clubhouse, brand new fitness center, swimming pool, dog park, community garden and several lakes and waterfalls.
Closed
$510,000
100 Udvawadulisi Ct, Brevard, NC 28712
3beds
1,754sqft
Single Family Residence
Built in 1994
0.35 Acres Lot
$558,700 Zestimate®
$291/sqft
$2,597 Estimated rent
Home value
$558,700
$531,000 - $592,000
$2,597/mo
Zestimate® history
Owner options
List your home for rent
$2,597/mo
Rent Zestimate®
Find your next renter with Zillow Rental Manager. Plus, with online applications, you can quickly screen prospective tenants – for free.
$2,597/mo
Rent Zestimate®
Refinance and save
$6,907/mo
Est. payment
Refinancing to a lower rate could help reduce your monthly payments and save thousands over the life of the loan.
$6,907/mo
Est. payment
Explore your selling options
Work with a Zillow partner agent
Leverage their expertise and Zillow's premium Showcase listings to get your home seen by more buyers.
Get startedList with your own agent
Get your home in front of millions of buyers by listing it on Zillow.
Learn how to do itSell it yourself
Take full control of how buyers see your home on Zillow by listing For Sale by Owner (FSBO).
List your homeWhat's special
Zillow last checked:
Listing updated:
Listed by:
Prentiss Brewer prentiss.brewer@allentate.com,
Howard Hanna Allen Tate Company - Greer
Bought with:
James Baudoin
Connestee Falls Realty
Source: Canopy MLS as distributed by MLS GRID,MLS#: 4158661
Facts & features
Interior
Bedrooms & bathrooms
- Bedrooms: 3
- Bathrooms: 2
- Full bathrooms: 2
- Main level bedrooms: 3
Primary bedroom
- Features: En Suite Bathroom, Walk-In Closet(s)
- Level: Main
- Area: 344.25 Square Feet
- Dimensions: 25' 6" X 13' 6"
Primary bedroom
- Level: Main
Bedroom s
- Features: Ceiling Fan(s)
- Level: Main
Bedroom s
- Features: Ceiling Fan(s)
- Level: Main
Bedroom s
- Level: Main
Bedroom s
- Level: Main
Bathroom full
- Level: Main
Bathroom full
- Level: Main
Bathroom full
- Level: Main
Bathroom full
- Level: Main
Kitchen
- Features: Breakfast Bar, Kitchen Island
- Level: Main
Kitchen
- Level: Main
Laundry
- Level: Main
Laundry
- Level: Main
Living room
- Level: Main
Living room
- Level: Main
Heating
- Electric, Heat Pump
Cooling
- Ceiling Fan(s), Central Air, Electric
Appliances
- Included: Dishwasher, Dryer, Electric Oven, Electric Water Heater, Gas Cooktop, Microwave, Oven, Refrigerator, Washer
- Laundry: Laundry Room, Main Level
Features
- Flooring: Linoleum, Tile, Wood
- Doors: Sliding Doors
- Windows: Skylight(s)
- Has basement: No
- Attic: Pull Down Stairs
- Fireplace features: Gas Log, Living Room
Interior area
- Total structure area: 1,754
- Total interior livable area: 1,754 sqft
- Finished area above ground: 1,754
- Finished area below ground: 0
Property
Parking
- Total spaces: 2
- Parking features: Driveway, Attached Garage, Garage Door Opener, Garage Faces Front, Keypad Entry, Garage on Main Level
- Attached garage spaces: 2
- Has uncovered spaces: Yes
Features
- Levels: One
- Stories: 1
- Patio & porch: Deck, Front Porch, Glass Enclosed
- Pool features: Community
- Fencing: Back Yard,Fenced
- Waterfront features: Boat Slip – Community, Paddlesport Launch Site
Lot
- Size: 0.35 Acres
- Features: Cul-De-Sac, Level, Sloped, Wooded
Details
- Parcel number: 8582582243000
- Zoning: None
- Special conditions: Standard
- Other equipment: Fuel Tank(s)
Construction
Type & style
- Home type: SingleFamily
- Property subtype: Single Family Residence
Materials
- Hardboard Siding, Synthetic Stucco, Wood
- Foundation: Crawl Space, Other - See Remarks
- Roof: Shingle
Condition
- New construction: No
- Year built: 1994
Utilities & green energy
- Sewer: Private Sewer
- Water: Community Well
Community & HOA
Community
- Features: Clubhouse, Dog Park, Fitness Center, Gated, Golf, Lake Access, Picnic Area, Playground, Putting Green, Recreation Area, RV / Boat Storage, Sport Court, Tennis Court(s), Walking Trails
- Security: Security Service
- Subdivision: Connestee Falls
HOA
- Has HOA: Yes
- HOA fee: $3,924 annually
- HOA name: Connestee Falls POA
- HOA phone: 828-885-2001
Location
- Region: Brevard
Financial & listing details
- Price per square foot: $291/sqft
- Tax assessed value: $274,360
- Annual tax amount: $240,755
- Date on market: 7/19/2024
- Cumulative days on market: 36 days
- Listing terms: Cash,Conventional
- Road surface type: Asphalt, Paved
Price history
| Date | Event | Price |
|---|---|---|
| 9/23/2024 | Sold | $510,000-2.9%$291/sqft |
Source:  Canopy MLS as distributed by MLS GRID #4158661 Report a problem Canopy MLS as distributed by MLS GRID #4158661 Report a problem | ||
| 7/19/2024 | Listed for sale | $525,000$299/sqft |
Source: Canopy MLS as distributed by MLS GRID #4158661 Report a problem | ||
Public tax history
| Year | Property taxes | Tax assessment |
|---|---|---|
| 2025 | $240,755 +13230% | $501,050 +82.6% |
| 2024 | $1,806 | $274,360 |
| 2023 | $1,806 | $274,360 |
| 2022 | $1,806 +0.8% | $274,360 |
| 2021 | $1,792 +23.2% | $274,360 +31.3% |
| 2020 | $1,455 +0.7% | $209,010 |
| 2019 | $1,444 +16.3% | $209,010 |
| 2018 | $1,242 | $209,010 |
| 2017 | -- | $209,010 |
| 2016 | -- | $209,010 -7% |
| 2015 | -- | $224,730 |
| 2014 | -- | $224,730 +5.2% |
| 2013 | -- | $213,720 |
| 2012 | -- | $213,720 |
| 2011 | -- | $213,720 |
| 2010 | -- | $213,720 |
Find assessor info on the county website
Neighborhood: 28712
Nearby homes
- $830,4004 bd5 ba3.3k sqft122 Udvawadulisi Ct, Brevard, NC 28712Off Market

- $570,0003 bd3 ba2.4k sqft74 Udvawadulisi Ct, Brevard, NC 28712Sold

- $485,0004 bd2 ba1.9k sqft80 Wesa Ct, Brevard, NC 28712Off Market
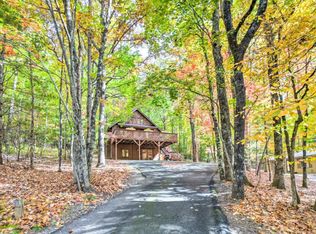
- $---- bd-- ba-- sqft7 Udvawadulisi Ct, Brevard, NC 28712Off Market
- $787,3003 bd3 ba2k sqft111 Udvawadulisi Ct, Brevard, NC 28712Off Market
- $447,8003 bd3 ba1.6k sqft74 Wesa Ct, Brevard, NC 28712Off Market
- $549,3003 bd3 ba2k sqft119 Udvawadulisi Ct, Brevard, NC 28712Off Market
- $47,0000.39 AcresUdvawadulisi Ct, Brevard, NC 28712Sold
Nearby schools
GreatSchools rating
- 6/10Rosman ElementaryGrades: PK-5Distance: 5.5 mi
- 8/10Rosman MiddleGrades: 6-8Distance: 5.1 mi
- 8/10Brevard High SchoolGrades: 9-12Distance: 5.1 mi
Schools provided by the listing agent
- Elementary: Brevard
- Middle: Brevard
- High: Brevard
Source: Canopy MLS as distributed by MLS GRID. This data may not be complete. We recommend contacting the local school district to confirm school assignments for this home.


Get pre-qualified for a loan
At Zillow Home Loans, we can pre-qualify you in as little as 5 minutes with no impact to your credit score.An equal housing lender. NMLS #10287.
Sell for more on Zillow
Get a Zillow Showcase℠ listing at no additional cost and you could sell for .
$558,700
2% more
+$11,174
With Zillow Showcase(estimated)
$569,874
- North Carolina
- Transylvania County
- Brevard
- 28712
- 100 Udvawadulisi Ct
Nearby cities
Nearby zip codes
Other Brevard Topics
