Skip main navigation
Off market
  • $3,842,200

    100 Upper Lake Rd #762, Westlake Village, CA 91361

    5beds
    4,818sqft
    SingleFamily
    Built in 2006
    0.37 Acres Lot
    $3,842,200 Zestimate®
    $797/sqft
    $15,083 Estimated rent

    Home value

    $3,842,200

    $3.27M - $4.53M

    $15,083/mo

    Zestimate® history
    Loading
    Loading...

    Owner options

    List your home for rent

    $15,083/mo

    Rent Zestimate®

    Find your next renter with Zillow Rental Manager. Plus, with online applications, you can quickly screen prospective tenants – for free.

    Learn more

    $15,083/mo

    Rent Zestimate®

    Refinance and save

    $23,995/mo

    Est. payment

    Refinancing to a lower rate could help reduce your monthly payments and save thousands over the life of the loan.

    See today's rates

    $23,995/mo

    Est. payment

    Explore your selling options

    Work with a Zillow partner agent

    Leverage their expertise and Zillow's premium Showcase listings to get your home seen by more buyers.

    Get started

    List with your own agent

    Get your home in front of millions of buyers by listing it on Zillow.

    Learn how to do it

    Sell it yourself

    Take full control of how buyers see your home on Zillow by listing For Sale by Owner (FSBO).

    List your home

    What's special

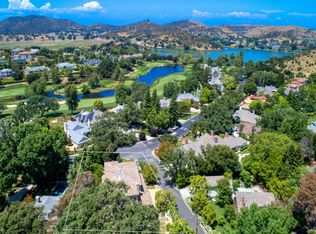
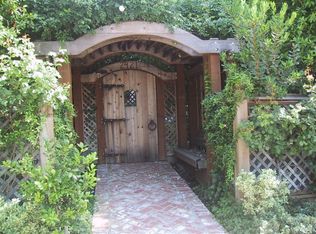
    Elegant Sherwood built estate within the 24 hour guard gated Sherwood Country Club community. Only a minute's walk from the lake, this extremely well constructed home was built in 2006 and has zero HOA dues. With soaring high ceilings, rich crown moldings and spacious rooms, this home is style and luxury at it's finest. Entertain and relax under the canopy of the most beautiful oak tree you have ever seen. The light filled family room is enormous and looks out onto the tranquil natural setting on an over ½ acre lot. The gourmet kitchen features a huge island with seating, Viking stove and range, SubZero fridge, wine fridge, separate butler's pantry, and large walk in pantry. The master suite includes a sitting room/office, fireplace, his/hers walk-in closets, plus bathroom with steam shower and spa tub. Your yard has several places to entertain, a beautiful quarzite top on the built in BBQ, vegetable garden, fountain and fire pit. Plus a huge 4 Car garage which is rare in Sherwood. Enjoy fishing, swimming, boating, kayaking or paddle boarding at the lake. Join one of the two incredible country clubs. When you live in this safe and incredibly beautiful natural setting, you will feel like you are on vacation all year round.

    This property is off market, which means it's not currently listed for sale or rent on Zillow. This may be different from what's available on other websites or public sources.

    Facts & features

    Interior

    Bedrooms & bathrooms
    • Bedrooms: 5
    • Bathrooms: 5
    • Full bathrooms: 5
    Features
    • 9 Foot Ceilings, Built-Ins, Open Floor Plan, Recessed Lighting, Cathedral/Vaulted, High Ceilings (9 Ft+)
    • Common walls with other units/homes: Detached
    Interior area
    • Total interior livable area: 4,818 sqft

    Property

    Parking
    • Total spaces: 4
    Features
    • Entry location: Ground Level w/Steps
    • Fencing: Wood, Chain Link
    Lot
    • Size: 0.37 Acres

    Construction

    Type & style
    • Home type: SingleFamily
    Condition
    • Year built: 2006

    Utilities & green energy

    • Sewer: Public Sewer

    Community & neighborhood

    Location
    • Region: Westlake Village

    Other

    Other facts
    • Lot Description: Fenced, Lot Shape-Rectangle, Lot-Level/Flat, Street Paved, Gated Community, Back Yard, Room for a Pool, Gated with Guard, Fully Fenced, Secluded
    • View Type: Mountain View, Any View
    • Other Property Features: Rain Gutters, Barbeque Private
    • Building Styles: Traditional, Colonial
    • Appliances: Dishwasher, Garbage Disposal, Refrigerator, Dryer, Washer, Central Vacuum, Freezer
    • Cooking Appliances: Microwave, Cooktop - Gas, Range Hood, Range, Oven
    • Kitchen Features: Counter Top, Open to Family Room, Pantry, Gourmet Kitchen, Granite Counters, Island
    • Bedroom Features: Master Suite, Walk-In Closet, Main Floor Bedroom, Master Retreat
    • Bathroom Features: Shower & Tub, Bidet, Sunken Tub, Dual Entry-Jack & Jill, Steam Shower
    • Exterior Construction: Stucco
    • Flooring: Carpet, Hardwood
    • Cooling Type: Central A/C
    • Heating Type: Central Furnace
    • Heating Fuel: Natural Gas
    • Interior Features: 9 Foot Ceilings, Built-Ins, Open Floor Plan, Recessed Lighting, Cathedral/Vaulted, High Ceilings (9 Ft+)
    • Water: District/Public
    • Roofing: Concrete Tile
    • Rooms: Walk In Pantry, Dining Room, Master Bedroom, Entry, Attic, Guest Room, Formal Entry, Study, Library, In-Law Suite
    • Fencing: Wood, Chain Link
    • Community Features: Golf Course in Development, Community Dock
    • Patio Features: Wrap Around Porch, Porch
    • Special Conditions: Standard
    • Possession: Close of Escrow
    • Lot Size Source: Public Records
    • View: Yes
    • Property Type: A
    • Showing Contact Type: Agent
    • Doors: Sliding Glass Door(s)
    • Sprinklers: Sprinkler System, Drip System
    • Eating Areas: Breakfast Nook, Eat In Kitchen, Formal Dining Room, Kitchen Island, Area
    • Laundry Locations: Individual Room
    • Windows: Double Pane Windows
    • Common Walls: Detached
    • Lock Box Type: Call Listing Office, No Lockbox
    • Entry Location: Ground Level w/Steps
    • Security Safety: Prewired For Alarm Sys
    • Water Heater Feature: 60+ Gallon Tank
    • Lot Location: Park Nearby, Close to Clubhouse
    • Lock Box Location: No Lockbox
    • Foundation: Raised
    • Front of House Faces: House Faces North
    • Year Built Source: Seller
    • Sewer: Public Sewer

    Price history

    DateEventPrice
    8/25/2020Listing removed$2,995,000$622/sqft
    Source: Berkshire Hathaway HomeServices California Realty #220008095 Report a problem
    7/31/2020Pending sale$2,995,000$622/sqft
    Source: Berkshire Hathaway HomeServices California Realty #220008095 Report a problem
    7/31/2020Listed for sale$2,995,000$622/sqft
    Source: Berkshire Hathaway HomeServices California Realty #220008095 Report a problem

    Public tax history

    Tax history is unavailable.

    Neighborhood: 91361

    Nearby schools

    GreatSchools rating
    Get a cash offer in 3 minutes
    Find out how much your home could sell for in as little as 3 minutes with a no-obligation cash offer.
    Estimated market value
    $3,842,200
    Get a cash offer in 3 minutes
    Find out how much your home could sell for in as little as 3 minutes with a no-obligation cash offer.
    Estimated market value
    $3,842,200