Step into effortless living in the gated community of Escondido offering Buyers a $10k incentive! Beautifully maintained custom 4-bedroom, 2.5-bath home feels new & instantly welcoming! Amazing kitchen with custom cabinetry, granite, stainless appliances, an island & a walk-in pantry—perfect for hosting all occasions! The living room invites you to relax with trayed ceilings & a cozy brick fireplace, creating the perfect space for family time & gatherings. Front bedroom has built-in shelving - ideal for guests or home office. Just off the kitchen, a versatile flex space is ready for movie nights, game days or playtime, complete with a convenient half bath! Covered patio with access to flagstone patio—wired for a TV - made for outdoor entertaining! On a desirable corner lot with a side-entry garage. Also offers easy access to Highway 199 & newly opened roadways, making commutes & everyday errands a breeze. This is more than a house—it’s a place to truly feel at home.
Sold
Price Unknown
100 Valle Ct, Azle, TX 76020
4beds
2,601sqft
Single Family Residence
Built in 2015
0.26 Acres Lot
$420,000 Zestimate®
$--/sqft
$2,667 Estimated rent
Home value
$420,000
$391,000 - $454,000
$2,667/mo
Zestimate® history
Owner options
List your home for rent
$2,667/mo
Rent Zestimate®
Find your next renter with Zillow Rental Manager. Plus, with online applications, you can quickly screen prospective tenants – for free.
$2,667/mo
Rent Zestimate®
Refinance and save
$720/mo
Est. payment
Refinancing to a lower rate could help reduce your monthly payments and save thousands over the life of the loan.
$720/mo
Est. payment
Explore your selling options
Work with a Zillow partner agent
Leverage their expertise and Zillow's premium Showcase listings to get your home seen by more buyers.
Get startedList with your own agent
Get your home in front of millions of buyers by listing it on Zillow.
Learn how to do itSell it yourself
Take full control of how buyers see your home on Zillow by listing For Sale by Owner (FSBO).
List your homeWhat's special
Cozy brick fireplaceStainless appliancesDesirable corner lotConvenient half bathWalk-in pantrySide-entry garage
Zillow last checked:
Listing updated:
Listed by:
A. Brooke Hayes 0506634 817-870-1600,
RE/MAX Trinity 817-870-1600
Bought with:
Deborah Byrd
League Real Estate
Source: NTREIS,MLS#: 21143066
Facts & features
Interior
Bedrooms & bathrooms
- Bedrooms: 4
- Bathrooms: 3
- Full bathrooms: 2
- 1/2 bathrooms: 1
Primary bedroom
- Features: Built-in Features, Ceiling Fan(s), Dual Sinks, Double Vanity, Jetted Tub, Linen Closet, Separate Shower, Walk-In Closet(s)
- Level: First
- Dimensions: 16 x 14
Bedroom
- Features: Ceiling Fan(s), Split Bedrooms, Walk-In Closet(s)
- Level: First
- Dimensions: 14 x 13
Bedroom
- Features: Ceiling Fan(s), Split Bedrooms, Walk-In Closet(s)
- Level: First
- Dimensions: 12 x 13
Bedroom
- Features: Ceiling Fan(s), Split Bedrooms, Walk-In Closet(s)
- Level: First
- Dimensions: 13 x 12
Bonus room
- Level: First
- Dimensions: 17 x 14
Dining room
- Level: First
- Dimensions: 11 x 12
Kitchen
- Features: Breakfast Bar, Ceiling Fan(s), Eat-in Kitchen, Granite Counters, Kitchen Island, Pantry, Walk-In Pantry
- Level: First
- Dimensions: 17 x 16
Laundry
- Features: Built-in Features, Granite Counters
- Level: First
- Dimensions: 8 x 6
Living room
- Features: Ceiling Fan(s), Fireplace
- Level: First
- Dimensions: 20 x 19
Heating
- Electric, Fireplace(s)
Cooling
- Central Air, Ceiling Fan(s), Electric
Appliances
- Included: Dishwasher, Electric Cooktop, Electric Oven, Electric Water Heater, Disposal, Microwave
Features
- Chandelier, Decorative/Designer Lighting Fixtures, Eat-in Kitchen, High Speed Internet, Kitchen Island, Open Floorplan, Pantry, Smart Home, Cable TV, Vaulted Ceiling(s), Walk-In Closet(s), Wired for Sound
- Flooring: Carpet, Ceramic Tile, Engineered Hardwood, Laminate
- Has basement: No
- Number of fireplaces: 1
- Fireplace features: Gas, Gas Starter, Great Room, Masonry, Raised Hearth
Interior area
- Total interior livable area: 2,601 sqft
Property
Parking
- Total spaces: 4
- Parking features: Door-Single, Driveway, Garage, Garage Door Opener, Garage Faces Side
- Attached garage spaces: 2
- Carport spaces: 2
- Covered spaces: 4
- Has uncovered spaces: Yes
Features
- Levels: One
- Stories: 1
- Patio & porch: Covered
- Exterior features: Outdoor Living Area, Private Yard, Rain Gutters, Storage
- Pool features: None
- Fencing: Fenced,Full,High Fence,Privacy,Wood
Lot
- Size: 0.26 Acres
- Features: Corner Lot, Landscaped, Subdivision, Sprinkler System, Few Trees
Details
- Additional structures: Shed(s), Storage
- Parcel number: 41148762
Construction
Type & style
- Home type: SingleFamily
- Architectural style: Traditional,Detached
- Property subtype: Single Family Residence
Materials
- Brick, Rock, Stone
- Foundation: Slab
- Roof: Composition
Condition
- Year built: 2015
Utilities & green energy
- Sewer: Public Sewer
- Water: Public
- Utilities for property: Natural Gas Available, Sewer Available, Separate Meters, Underground Utilities, Water Available, Cable Available
Community & HOA
Community
- Features: Curbs, Gated
- Security: Security System Owned, Security System, Carbon Monoxide Detector(s), Fire Alarm, Security Gate, Gated Community, Smoke Detector(s)
- Subdivision: Escondido
HOA
- Has HOA: Yes
- Services included: Association Management, Maintenance Grounds, Security
- HOA fee: $720 annually
- HOA name: Escondido HOA Eagle Mtn Lake
- HOA phone: 833-428-3263
Location
- Region: Azle
Financial & listing details
- Tax assessed value: $411,646
- Annual tax amount: $9,143
- Date on market: 1/2/2026
- Cumulative days on market: 77 days
- Listing terms: Cash,Conventional,FHA,VA Loan
- Exclusions: all TVs & brackets in the house; TV on the patio, all garage shelving; mounted wall organizers
Price history
| Date | Event | Price |
|---|---|---|
| 2/20/2026 | Sold | -- |
Source: NTREIS #21143066 Report a problem | ||
| 1/22/2026 | Pending sale | $429,990$165/sqft |
Source: NTREIS #21143066 Report a problem | ||
| 1/14/2026 | Contingent | $429,990$165/sqft |
Source: NTREIS #21143066 Report a problem | ||
| 1/2/2026 | Listed for sale | $429,990-1.2%$165/sqft |
Source: NTREIS #21143066 Report a problem | ||
| 12/20/2025 | Listing removed | $435,000$167/sqft |
Source: NTREIS #21086790 Report a problem | ||
| 12/2/2025 | Price change | $435,000-1%$167/sqft |
Source: NTREIS #21086790 Report a problem | ||
| 11/6/2025 | Price change | $439,500-0.1%$169/sqft |
Source: NTREIS #21086790 Report a problem | ||
| 10/15/2025 | Listed for sale | $440,000+39.7%$169/sqft |
Source: NTREIS #21086790 Report a problem | ||
| 6/16/2020 | Listing removed | $315,000$121/sqft |
Source: Prime Realty, LLC #14303152 Report a problem | ||
| 3/13/2020 | Listed for sale | $315,000$121/sqft |
Source: Prime Realty, LLC #14303152 Report a problem | ||
Public tax history
| Year | Property taxes | Tax assessment |
|---|---|---|
| 2025 | $7,241 -6.4% | $411,646 |
| 2024 | $7,734 -10.5% | $411,646 +1.1% |
| 2023 | $8,641 +2.3% | $407,257 +17.6% |
| 2022 | $8,445 +9.2% | $346,203 +11.1% |
| 2021 | $7,731 +15.3% | $311,605 +12% |
| 2020 | $6,704 -0.2% | $278,184 -0.2% |
| 2019 | $6,718 +2.8% | $278,760 +5.9% |
| 2018 | $6,536 +9.8% | $263,151 +10% |
| 2017 | $5,956 +10.1% | $239,228 +6% |
| 2016 | $5,407 +1175.6% | $225,750 +1248.6% |
| 2015 | $424 | $16,739 |
| 2014 | $424 | $16,739 |
| 2013 | -- | $16,739 |
| 2012 | -- | $16,739 |
| 2011 | -- | $16,739 |
| 2010 | -- | $16,739 -68.2% |
| 2009 | -- | $52,700 +0.1% |
| 2008 | -- | $52,650 |
| 2007 | -- | $52,650 |
Find assessor info on the county website
Neighborhood: 76020
Nearby homes
- $359,2004 bd2 ba2.1k sqft104 Valle Ct, Azle, TX 76020Off Market
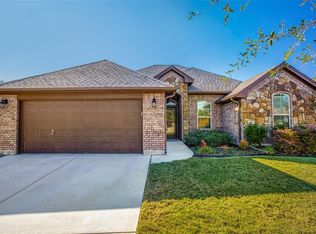
- $446,8004 bd2 ba2.1k sqft412 Corriente Trl, Azle, TX 76020Off Market
- $359,9003 bd2 ba2.3k sqft108 Valle Ct, Azle, TX 76020Off Market
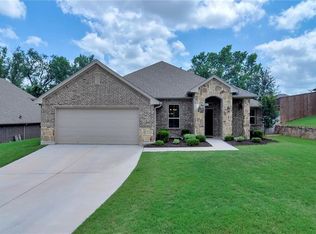
- $334,0004 bd2 ba2k sqft417 Corriente Trl, Azle, TX 76020Off Market
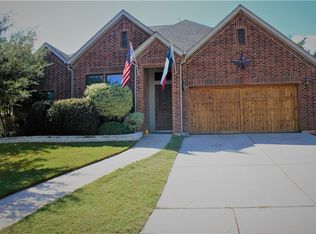
- $342,1004 bd2 ba2k sqft413 Corriente Trl, Azle, TX 76020Off Market
- $383,8003 bd2 ba2.3k sqft101 Valle Ct, Azle, TX 76020Off Market
- $372,200-- bd-- ba2.2k sqft408 Corriente Trl, Azle, TX 76020Off Market
- $381,1004 bd3 ba2.4k sqft421 Corriente Trl, Azle, TX 76020Off Market
Nearby schools
GreatSchools rating
- 5/10Azle Elementary SchoolGrades: 5-6Distance: 0.9 mi
- 4/10Santo Forte J High SchoolGrades: 7-8Distance: 3.8 mi
- 6/10Azle High SchoolGrades: 9-12Distance: 2.7 mi
Schools provided by the listing agent
- Elementary: Walnut Creek
- High: Azle
- District: Azle ISD
Source: NTREIS. This data may not be complete. We recommend contacting the local school district to confirm school assignments for this home.
Get a cash offer in 3 minutes
Find out how much your home could sell for in as little as 3 minutes with a no-obligation cash offer.
Estimated market value
$420,000
Get a cash offer in 3 minutes
Find out how much your home could sell for in as little as 3 minutes with a no-obligation cash offer.
Estimated market value
$420,000
- Texas
- Tarrant County
- Azle
- 76020
- 100 Valle Ct
