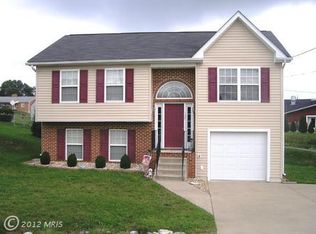
This one is a MUST SEE! Fantastic location, beautiful upgrades throughout, and very spacious! Situated on a cul-de-sac lot, this renovated brick-front Split Foyer home has more to offer than you think! The exterior has just been power-washed, the shutters have been freshly painted, and the NEW landscaping and fresh mulch really dresses up the outside. The inside has been completely repainted and you'll find brand NEW waterproof luxury vinyl plank flooring and NEW light fixtures throughout the entire home. The bright Living Room offers natural light and connects to the upgraded kitchen. Brand NEW appliances, gorgeous NEW granite countertops, and NEW stylish luxury vinyl tile flooring will draw you into the large eat-in Kitchen, and you can head out through the Pella sliding glass doors to the very large 20x18 deck and enjoy the outdoors! The Primary Bedroom includes a full bathroom that has been updated (NEW vanity, lights, commode, medicine cabinet). A second bedroom and a full hall bathroom (also updated like the primary bathroom) finish off the upper level. The fully finished lower level adds SO MUCH more living space, it's perfect for all your gatherings! Down here you will find two additional bedrooms, a large closet under the stairs, and a laundry/utility room with a NEW laundry sink. But wait until you see the space in the Recreation Room - it's HUGE - and complete with a full bathroom as well (with a NEW vanity & medicine cabinet)! From here you'll access the oversized 1-car garage, and you can also walk out to the backyard where you'll find the attached secured storage room. Just imagine all the memories you'll make in this home of approximately 2240 finished square feet! And you just can't beat the location - close to Rt 7 and I 81 for your commuting needs, and near restaurants, shopping, Shenandoah University, Amazon, Valley Health and Laurel Ridge Community College. Owner financing is available - please reach out for details. Again, this one is definitely a MUST SEE!
Sold for $435,000
$435,000
100 Van Buren Ct, Winchester, VA 22602
4beds
2,240sqft
Single Family Residence
Built in 1990
9,583 Square Feet Lot
$455,800 Zestimate®
$194/sqft
$2,205 Estimated rent
Home value
$455,800
$433,000 - $479,000
$2,205/mo
Zestimate® history
Owner options
List your home for rent
$2,205/mo
Rent Zestimate®
Find your next renter with Zillow Rental Manager. Plus, with online applications, you can quickly screen prospective tenants – for free.
$2,205/mo
Rent Zestimate®
Refinance and save
$2,604/mo
Est. payment
Refinancing to a lower rate could help reduce your monthly payments and save thousands over the life of the loan.
$2,604/mo
Est. payment
Explore your selling options
Work with a Zillow partner agent
Leverage their expertise and Zillow's premium Showcase listings to get your home seen by more buyers.
Get startedList with your own agent
Get your home in front of millions of buyers by listing it on Zillow.
Learn how to do itSell it yourself
Take full control of how buyers see your home on Zillow by listing For Sale by Owner (FSBO).
List your homeWhat's special
Fully finished lower levelRecreation roomUpgraded kitchenSecured storage roomValley healthFull hall bathroomNatural light
Zillow last checked:
Listing updated:
Listed by:
Bridget Aikens 540-450-3341,
Colony Realty
Bought with:
Maria Vasquez, 0225086390
The Vasquez Group LLC
Source: Bright MLS,MLS#: VAFV2018656
Facts & features
Interior
Bedrooms & bathrooms
- Bedrooms: 4
- Bathrooms: 3
- Full bathrooms: 3
- Main level bathrooms: 2
- Main level bedrooms: 2
Rooms
- Room types: Living Room, Primary Bedroom, Bedroom 2, Bedroom 3, Bedroom 4, Kitchen, Laundry, Recreation Room
Basement
- Area: 1120
Heating
- Heat Pump, Electric
Cooling
- Central Air, Heat Pump, Electric
Appliances
- Included: Microwave, Dishwasher, Oven/Range - Electric, Refrigerator, Electric Water Heater
- Laundry: In Basement, Hookup, Laundry Room
Features
- Attic, Floor Plan - Traditional, Eat-in Kitchen, Primary Bath(s), Upgraded Countertops, Walk-In Closet(s)
- Flooring: Luxury Vinyl, Laminate
- Doors: Sliding Glass
- Basement: Connecting Stairway,Full,Finished,Garage Access,Exterior Entry,Walk-Out Access,Windows
- Has fireplace: No
Interior area
- Total structure area: 2,240
- Total interior livable area: 2,240 sqft
- Finished area above ground: 1,120
- Finished area below ground: 1,120
Property
Parking
- Total spaces: 1
- Parking features: Storage, Garage Faces Front, Attached
- Attached garage spaces: 1
Accessibility
- Accessibility features: None
Features
- Levels: Split Foyer,Two
- Stories: 2
- Patio & porch: Deck
- Exterior features: Storage
- Pool features: None
Lot
- Size: 9,583 Square Feet
- Features: Cul-De-Sac, Landscaped
Details
- Additional structures: Above Grade, Below Grade
- Parcel number: 55C 7 5 24
- Zoning: RP
- Special conditions: Undisclosed
Construction
Type & style
- Home type: SingleFamily
- Property subtype: Single Family Residence
Materials
- Brick Front, Vinyl Siding
- Foundation: Permanent
Condition
- Excellent
- New construction: No
- Year built: 1990
Utilities & green energy
- Sewer: Public Sewer
- Water: Public
Community & HOA
Community
- Subdivision: Brentwood Terrace
HOA
- Has HOA: Yes
- Amenities included: Common Grounds
- HOA fee: $80 annually
- HOA name: BRENTWOOD TERRACE HOMEOWNERS ASSOCIATION
Location
- Region: Winchester
Financial & listing details
- Price per square foot: $194/sqft
- Tax assessed value: $291,700
- Annual tax amount: $1,505
- Date on market: 4/26/2024
- Listing agreement: Exclusive Right To Sell
- Ownership: Fee Simple
Price history
| Date | Event | Price |
|---|---|---|
| 5/15/2024 | Sold | $435,000+2.4%$194/sqft |
Source:  Bright MLS #VAFV2018656 Report a problem Bright MLS #VAFV2018656 Report a problem | ||
| 5/1/2024 | Contingent | $424,900$190/sqft |
Source: Bright MLS #VAFV2018656 Report a problem | ||
| 4/26/2024 | Listed for sale | $424,900$190/sqft |
Source: Bright MLS #VAFV2018656 Report a problem | ||
Public tax history
| Year | Property taxes | Tax assessment |
|---|---|---|
| 2025 | $1,734 +16.6% | $361,300 +23.9% |
| 2024 | $1,488 | $291,700 |
| 2023 | $1,488 -1.1% | $291,700 +18.2% |
| 2022 | $1,505 +100% | $246,700 |
| 2021 | $752 -45.4% | $246,700 +9.1% |
| 2020 | $1,379 -50% | $226,100 |
| 2019 | $2,758 +118.9% | $226,100 +9.4% |
| 2018 | $1,260 +1.7% | $206,600 |
| 2017 | $1,240 +9% | $206,600 +9% |
| 2016 | $1,137 +7.1% | $189,500 |
| 2015 | $1,061 +102.5% | $189,500 +6.6% |
| 2014 | $524 | $177,800 |
| 2013 | -- | $177,800 -0.8% |
| 2012 | -- | $179,200 |
| 2011 | -- | $179,200 -15% |
| 2010 | -- | $210,900 |
| 2009 | -- | $210,900 +7.1% |
| 2008 | -- | $197,000 |
| 2007 | -- | $197,000 |
| 2006 | -- | $197,000 |
| 2005 | -- | $197,000 +72.4% |
| 2003 | -- | $114,300 |
| 2002 | -- | $114,300 |
| 2001 | -- | $114,300 |
Find assessor info on the county website
Neighborhood: 22602
Nearby homes
- $356,7003 bd2 ba1.4k sqft104 Van Buren Ct, Winchester, VA 22602Off Market
- $392,3004 bd3 ba1.6k sqft137 Pebble Brook Ln, Winchester, VA 22602Off Market
- $377,8003 bd2 ba1.5k sqft136 Pebble Brook Ln, Winchester, VA 22602Off Market

- $369,8003 bd2 ba1.5k sqft101 Van Buren Ct, Winchester, VA 22602Off Market
- $327,0003 bd2 ba1.4k sqft105 Van Buren Ct, Winchester, VA 22602Sold
- $325,0003 bd3 ba1.5k sqft138 Pebble Brook Ln, Winchester, VA 22602Sold
- $394,0003 bd2 ba1.5k sqft139 Pebble Brook Ln, Winchester, VA 22602Off Market
- $381,6003 bd2 ba1.5k sqft140 Pebble Brook Ln, Winchester, VA 22602Off Market
Nearby schools
GreatSchools rating
- 2/10Redbud Run Elementary SchoolGrades: PK-5Distance: 0.8 mi
- 3/10James Wood Middle SchoolGrades: 6-8Distance: 3.6 mi
- 4/10Millbrook High SchoolGrades: 9-12Distance: 1 mi
Schools provided by the listing agent
- District: Frederick County Public Schools
Source: Bright MLS. This data may not be complete. We recommend contacting the local school district to confirm school assignments for this home.
Get a cash offer in 3 minutes
Find out how much your home could sell for in as little as 3 minutes with a no-obligation cash offer.
Estimated market value
$455,800
Get a cash offer in 3 minutes
Find out how much your home could sell for in as little as 3 minutes with a no-obligation cash offer.
Estimated market value
$455,800
- Virginia
- Frederick County
- Winchester
- 22602
- 100 Van Buren Ct
Nearby cities
Nearby zip codes
Other Winchester Topics
