Right Out of the Pages of A Magazine! Dazzling Custom Cape that's been completely transformed into a Luxurious Home with a Spectacular fenced Backyard w/HEATED Inground Pool, Hot Tub & Covered Deck for your private oasis. An exceptional 3,340 sqft of sophisticated living with Quality throughout. 1st Flr inspires an open concept w/Stunning Gourmet Kitchen w/Sleek White Cabinets, Quartz Counters, Kitchen Island w/Waterfall Design & High End Stainless Appliances is open to an inviting Din Area flows into the outstanding Great Rm w/striking faux fireplace w/sliders to the private deck & yard. You'll find an expansive dinrm is ideal for holidays, a comfy 1st Flr Bedrm or Den along w/a stylish full bath, Plus Home Office or 5th BR. 2nd Flr boasts an incredible Primary Suite w/Siting Area, WI Closet & Lavish Spa-like Bath w/Double Sink Vanity, Soaking Tub & Tiled Shower w/sky-light, along w/ 2 generous BedRms w/plenty of closets & trendy full bath w/Double Sink Vanity. Dreams Do Come True!
Sold for $560,000
$560,000
100 Van Horn St, Chicopee, MA 01013
4beds
3,430sqft
Single Family Residence
Built in 1951
0.3 Acres Lot
$583,800 Zestimate®
$163/sqft
$3,231 Estimated rent
Home value
$583,800
$555,000 - $613,000
$3,231/mo
Zestimate® history
Owner options
List your home for rent
$3,231/mo
Rent Zestimate®
Find your next renter with Zillow Rental Manager. Plus, with online applications, you can quickly screen prospective tenants – for free.
$3,231/mo
Rent Zestimate®
Refinance and save
$3,858/mo
Est. payment
Refinancing to a lower rate could help reduce your monthly payments and save thousands over the life of the loan.
$3,858/mo
Est. payment
Explore your selling options
Work with a Zillow partner agent
Leverage their expertise and Zillow's premium Showcase listings to get your home seen by more buyers.
Get startedList with your own agent
Get your home in front of millions of buyers by listing it on Zillow.
Learn how to do itSell it yourself
Take full control of how buyers see your home on Zillow by listing For Sale by Owner (FSBO).
List your homeWhat's special
Tiled showerCovered deckHome officePrivate deckPrivate oasisSleek white cabinetsLavish spa-like bath
Zillow last checked:
Listing updated:
Listed by:
Kelley & Katzer Team 413-209-9933,
Kelley & Katzer Real Estate, LLC 413-209-9933,
Joseph C. Kelley 413-519-0617
Bought with:
Bresdin Mihlek
ROVI Homes
Source: MLS PIN,MLS#: 73157049
Facts & features
Interior
Bedrooms & bathrooms
- Bedrooms: 4
- Bathrooms: 3
- Full bathrooms: 3
Primary bedroom
- Features: Bathroom - Full, Bathroom - Double Vanity/Sink, Walk-In Closet(s), Flooring - Hardwood, Recessed Lighting, Remodeled
- Level: Second
- Area: 340
- Dimensions: 20 x 17
Bedroom 2
- Features: Closet, Flooring - Hardwood
- Level: Second
- Area: 252
- Dimensions: 18 x 14
Bedroom 3
- Features: Ceiling Fan(s), Closet, Flooring - Hardwood, Recessed Lighting, Remodeled
- Level: Second
- Area: 170
- Dimensions: 17 x 10
Bedroom 4
- Features: Ceiling Fan(s), Closet, Flooring - Hardwood, Flooring - Wood, Remodeled
- Level: First
- Area: 143
- Dimensions: 13 x 11
Primary bathroom
- Features: Yes
Bathroom 1
- Features: Bathroom - Full, Flooring - Stone/Ceramic Tile, Remodeled
- Level: First
- Area: 42
- Dimensions: 7 x 6
Bathroom 2
- Features: Bathroom - Full, Bathroom - Double Vanity/Sink, Bathroom - Tiled With Tub & Shower, Skylight, Flooring - Stone/Ceramic Tile, Countertops - Stone/Granite/Solid, Countertops - Upgraded, Cabinets - Upgraded, Recessed Lighting, Remodeled
- Level: Second
- Area: 100
- Dimensions: 10 x 10
Bathroom 3
- Features: Bathroom - Full, Bathroom - Double Vanity/Sink, Bathroom - Tiled With Tub & Shower, Flooring - Stone/Ceramic Tile, Remodeled
- Level: Second
- Area: 63
- Dimensions: 7 x 9
Dining room
- Features: Flooring - Hardwood, Flooring - Wood, Open Floorplan, Recessed Lighting, Remodeled
- Level: First
- Area: 169
- Dimensions: 13 x 13
Kitchen
- Features: Flooring - Hardwood, Flooring - Wood, Dining Area, Pantry, Countertops - Stone/Granite/Solid, Countertops - Upgraded, Kitchen Island, Cabinets - Upgraded, Open Floorplan, Recessed Lighting, Remodeled, Stainless Steel Appliances
- Level: First
- Area: 375
- Dimensions: 25 x 15
Living room
- Features: Flooring - Hardwood, Flooring - Wood, Open Floorplan, Recessed Lighting, Remodeled, Slider
- Level: First
- Area: 352
- Dimensions: 22 x 16
Office
- Features: Flooring - Hardwood, Flooring - Wood, Remodeled
- Level: First
- Area: 176
- Dimensions: 16 x 11
Heating
- Forced Air, Oil, Propane, Other
Cooling
- Central Air, Dual
Appliances
- Included: Electric Water Heater, Water Heater, Range, Oven, Dishwasher, Disposal, Microwave, Refrigerator, Washer, Dryer
- Laundry: Flooring - Stone/Ceramic Tile, Electric Dryer Hookup, Remodeled, Washer Hookup, Second Floor
Features
- Closet, Entrance Foyer, Home Office, Mud Room
- Flooring: Wood, Tile, Hardwood, Engineered Hardwood, Flooring - Hardwood, Flooring - Wood, Flooring - Stone/Ceramic Tile
- Doors: Insulated Doors
- Windows: Insulated Windows
- Basement: Full,Partial,Crawl Space,Interior Entry,Bulkhead,Sump Pump,Unfinished
- Number of fireplaces: 1
- Fireplace features: Living Room
Interior area
- Total structure area: 3,430
- Total interior livable area: 3,430 sqft
Property
Parking
- Total spaces: 6
- Parking features: Attached, Garage Door Opener, Paved Drive, Off Street, Paved
- Attached garage spaces: 2
- Uncovered spaces: 4
Features
- Patio & porch: Porch, Patio, Covered
- Exterior features: Porch, Patio, Covered Patio/Deck, Pool - Inground Heated, Rain Gutters, Hot Tub/Spa, Professional Landscaping, Fenced Yard, Satellite Dish
- Has private pool: Yes
- Pool features: Pool - Inground Heated
- Has spa: Yes
- Spa features: Private
- Fencing: Fenced
Lot
- Size: 0.3 Acres
- Features: Corner Lot
Details
- Parcel number: 2496494
- Zoning: RA
- Other equipment: Satellite Dish
Construction
Type & style
- Home type: SingleFamily
- Architectural style: Colonial
- Property subtype: Single Family Residence
Materials
- Frame
- Foundation: Concrete Perimeter, Block, Brick/Mortar
- Roof: Shingle
Condition
- Updated/Remodeled,Remodeled
- Year built: 1951
Utilities & green energy
- Electric: Circuit Breakers, 200+ Amp Service
- Sewer: Public Sewer
- Water: Public
- Utilities for property: for Gas Range, for Electric Range, for Electric Oven, for Electric Dryer, Washer Hookup
Green energy
- Energy efficient items: Thermostat
Community & HOA
Community
- Features: Public Transportation, Shopping, Pool, Tennis Court(s), Park, Walk/Jog Trails, Golf, Medical Facility, Laundromat, Conservation Area, Highway Access, House of Worship, Private School, Public School, University
- Security: Security System
HOA
- Has HOA: No
Location
- Region: Chicopee
Financial & listing details
- Price per square foot: $163/sqft
- Tax assessed value: $361,800
- Annual tax amount: $5,481
- Date on market: 12/25/2025
- Exclusions: Dining Rm Chandelier & Primary Bath Mirrors To Be Replaced. Hot Tub Is Negotiable. Wall Mounted Tvs.
- Road surface type: Paved
Price history
| Date | Event | Price |
|---|---|---|
| 11/1/2023 | Sold | $560,000+0%$163/sqft |
Source: MLS PIN #73157049 Report a problem | ||
| 9/26/2023 | Contingent | $559,900$163/sqft |
Source: MLS PIN #73157049 Report a problem | ||
| 9/14/2023 | Listed for sale | $559,900$163/sqft |
Source: MLS PIN #73157049 Report a problem | ||
| 9/13/2023 | Contingent | $559,900$163/sqft |
Source: MLS PIN #73157049 Report a problem | ||
| 9/8/2023 | Listed for sale | $559,900+200.2%$163/sqft |
Source: MLS PIN #73157049 Report a problem | ||
| 3/30/2009 | Sold | $186,500+52.9%$54/sqft |
Source: Public Record Report a problem | ||
| 8/29/2002 | Sold | $122,000$36/sqft |
Source: Public Record Report a problem | ||
Public tax history
| Year | Property taxes | Tax assessment |
|---|---|---|
| 2025 | $7,900 +35.5% | $521,100 +31.9% |
| 2024 | $5,832 +6.4% | $395,100 +9.2% |
| 2023 | $5,481 +1.8% | $361,800 +14.2% |
| 2022 | $5,382 +3% | $316,800 +6.8% |
| 2021 | $5,223 0% | $296,600 +33.9% |
| 2020 | $5,223 +37.1% | $221,500 +4.4% |
| 2019 | $3,809 +2.2% | $212,100 +4.2% |
| 2018 | $3,728 +2.3% | $203,600 -3.3% |
| 2017 | $3,644 +3.2% | $210,500 +0.8% |
| 2016 | $3,531 -2.1% | $208,800 +1.6% |
| 2015 | $3,606 +100% | $205,600 |
| 2014 | $1,803 -46.2% | $205,600 -3.4% |
| 2013 | $3,349 +7% | $212,800 +1.5% |
| 2012 | $3,129 +9.9% | $209,600 +8% |
| 2011 | $2,846 -1.5% | $194,100 -8.4% |
| 2010 | $2,890 +11.3% | $212,000 +7.8% |
| 2009 | $2,596 +0.1% | $196,700 -6.3% |
| 2008 | $2,594 -0.3% | $209,900 +2.9% |
| 2007 | $2,602 +19.3% | $203,900 +22.4% |
| 2006 | $2,181 -1% | $166,600 +3.2% |
| 2005 | $2,203 +4% | $161,500 +32.8% |
| 2004 | $2,119 +2.9% | $121,600 |
| 2003 | $2,060 +7.4% | $121,600 +5.6% |
| 2000 | $1,918 | $115,200 |
Find assessor info on the county website
Neighborhood: 01013
Nearby homes
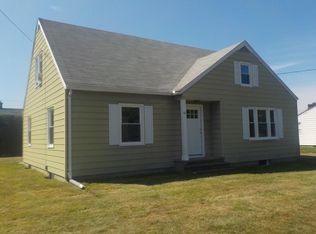
- $405,0003 bd2 ba2.2k sqft69 Francis St, Chicopee, MA 01013Sold

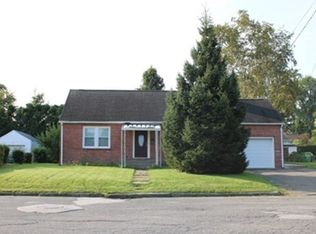
- $379,8004 bd2 ba1.4k sqft88 Van Horn St, Chicopee, MA 01013Off Market
- $287,0003 bd1 ba1k sqft55 Bennett St, Chicopee, MA 01013Sold
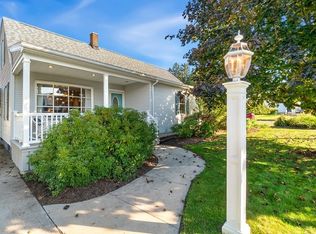
- $450,0003 bd3 ba2.2k sqft99 Van Horn St, Chicopee, MA 01013Sold
- $344,1003 bd1 ba1.2k sqft63 Bennett St, Chicopee, MA 01013Off Market
- $443,3005 bd3 ba2.7k sqft63 Francis St, Chicopee, MA 01013Off Market
- $271,6002 bd1 ba975 sqft87 Van Horn St, Chicopee, MA 01013Off Market
- $360,0004 bd2 ba1.5k sqft49 Bennett St, Chicopee, MA 01013Sold
Nearby schools
GreatSchools rating
- 5/10BoweGrades: K-5Distance: 0.7 mi
- 4/10Fairview Middle SchoolGrades: 6-8Distance: 0.4 mi
- 2/10Chicopee High SchoolGrades: 9-12Distance: 0.7 mi
Sell for more on Zillow
Get a Zillow Showcase℠ listing at no additional cost and you could sell for .
$583,800
2% more
+$11,676
With Zillow Showcase(estimated)
$595,476
Sell for more on Zillow
Get a Zillow Showcase℠ listing at no additional cost and you could sell for .
$583,800
2% more
+$11,676
With Zillow Showcase(estimated)
$595,476
- Massachusetts
- Hampden County
- Chicopee
- 01013
- 100 Van Horn St
