Listing duration reflects the overall community and may not represent this exact floor plan. Pricing and availability are subject to change reach out today for the most up-to-date details!
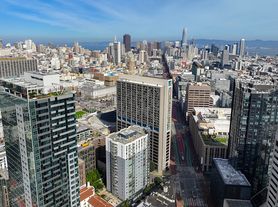
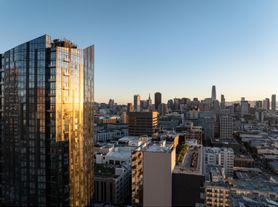
Live above it all at 100 Van Ness, a premier high-rise community in the heart of San Francisco. Soaring 374 feet, the rooftop terrace delivers unmatched panoramic views of the Golden Gate Bridge, Bay Bridge, Twin Peaks, and more.

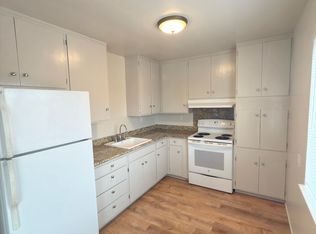
This pet-friendly building offers designer interiors with 10'4" ceilings, in-unit washer/dryer, maple KenLam flooring, stone countertops, and Juliet balconies. Select homes include dens and stunning city views.
Enjoy next-level amenities: two rooftop decks, a heated saltwater pool, yoga room, golf simulator, movie theater, basketball/pickleball court, and dual fitness centers plus BBQ lounges, guest suites, on-site dry cleaning, and controlled access parking.
Hours of Operation: Sunday - Saturday 9:00 am - 6:00 pm
This is luxury, elevated. Welcome to 100 Van Ness.
Apartment for rent
$5,389/moFees may apply
100 Van Ness Ave, # 2802, San Francisco, CA 94102
1beds
630sqft
Price may not include required fees and charges. Learn more|
Multifamily
Available now
Cats, small dogs OK
Central air
In unit laundry
Garage parking
Central
What's special
Heated saltwater poolMovie theaterJuliet balconiesDual fitness centersStunning city viewsTwo rooftop decksGolf simulator
- 62 days |
- -- |
- -- |
Zillow last checked:
Listing updated:
Travel times

Let’s turn your rent into credit progress
Build credit history with every on-time payment and get credit for the payment you’re already making.
Facts & features
Interior
Bedrooms & bathrooms
- Bedrooms: 1
- Bathrooms: 1
- Full bathrooms: 1
Heating
- Central
Cooling
- Central Air
Appliances
- Included: Dishwasher, Dryer, Microwave, Range, Refrigerator, Washer
- Laundry: In Unit
Features
- High Ceilings, Quartz Counters, Recessed Lighting, Trash Chute, Unfurnished
- Flooring: Carpet, Wood
Interior area
- Total interior livable area: 630 sqft
Property
Parking
- Parking features: Garage
- Has garage: Yes
- Details: Contact manager
Features
- Stories: 1
- Exterior features: Contact manager
- Pool features: Association, Community, Heated, Salt Water
- Has spa: Yes
- Spa features: Hottub Spa
- Has view: Yes
- View description: City View
Construction
Type & style
- Home type: MultiFamily
- Architectural style: Contemporary
- Property subtype: MultiFamily
Condition
- Year built: 2014
Building
Management
- Pets allowed: Yes
Community & HOA
Community
- Features: Clubhouse, Fitness Center
HOA
- Amenities included: Fitness Center
Location
- Region: San Francisco
Financial & listing details
- Lease term: 12 Months
Nearby apartments for rent

Price history
| Date | Event | Price |
|---|---|---|
| 7/1/2026 | Price change | $5,389-13.4%$9/sqft |
Source: CRMLS #SB26114415 Report a problem | ||
| 6/25/2026 | Price change | $6,225-2.2%$10/sqft |
Source: CRMLS #SB26114415 Report a problem | ||
| 6/16/2026 | Price change | $6,366-0.7%$10/sqft |
Source: CRMLS #SB26114415 Report a problem | ||
| 6/9/2026 | Price change | $6,413+1.2%$10/sqft |
Source: CRMLS #SB26114415 Report a problem | ||
| 6/3/2026 | Price change | $6,337+1.4%$10/sqft |
Source: CRMLS #SB26114415 Report a problem | ||
| 5/27/2026 | Listed for rent | $6,248$10/sqft |
Source: CRMLS #SB26114415 Report a problem | ||
Neighborhood: Civic Center
Nearby schools
GreatSchools rating
- 3/10Tenderloin CommunityGrades: K-5Distance: 0.4 mi
- 2/10S.F. International High SchoolGrades: 8-12Distance: 1.4 mi
- 3/10Mission High SchoolGrades: 9-12Distance: 1.1 mi
Similar homes for rent


There are 15 available units in this apartment building