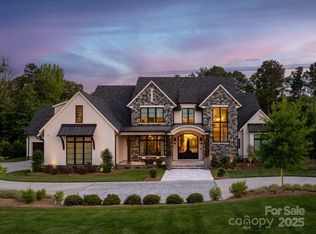
Exquisite custom home in the exclusive gated community of The Meadows at Weddington. Built by Arthur Rutenberg, this like-new home was completed in 2023 and features 5 beds, 5 baths. Primary and secondary bedroom on the main level. Open floor plan with spacious office, wet bar, large island with breakfast bar, Monogram 6-burner gas range with griddle and double ovens. Family room overlooks the gorgeous salt water pool that features custom lighting, waterfalls, sun shelf with in-pool loungers, custom spa and resistance swim machine area. Family room and breakfast areas have stacked sliding glass doors. THREE covered porch areas with built-in heaters and separate retractable screens where you can sit by the fireplace, watch the big game, fire up the grill or lounge on your porch swing. Incredible two-tiered rec room with media area and overlook seating. Dog shower/shoe rinsing station & separate fenced side yard. Wonderful opportunity to own a newer custom home without the wait to build.
Closed
$2,300,000
100 Verbena Ct, Waxhaw, NC 28173
5beds
4,731sqft
Single Family Residence
Built in 2022
0.92 Acres Lot
$2,302,400 Zestimate®
$486/sqft
$6,480 Estimated rent
Home value
$2,302,400
$2.12M - $2.49M
$6,480/mo
Zestimate® history
Owner options
List your home for rent
$6,480/mo
Rent Zestimate®
Find your next renter with Zillow Rental Manager. Plus, with online applications, you can quickly screen prospective tenants – for free.
$6,480/mo
Rent Zestimate®
Refinance and save
$14,662/mo
Est. payment
Refinancing to a lower rate could help reduce your monthly payments and save thousands over the life of the loan.
$14,662/mo
Est. payment
Explore your selling options
Work with a Zillow partner agent
Leverage their expertise and Zillow's premium Showcase listings to get your home seen by more buyers.
Get startedList with your own agent
Get your home in front of millions of buyers by listing it on Zillow.
Learn how to do itSell it yourself
Take full control of how buyers see your home on Zillow by listing For Sale by Owner (FSBO).
List your homeWhat's special
Custom spaStacked sliding glass doorsCovered porch areasSeparate fenced side yardMedia areaBuilt-in heatersResistance swim machine area
Zillow last checked:
Listing updated:
Listed by:
Stacey Stolar stacey@hmproperties.com,
Corcoran HM Properties
Bought with:
Suzette Gray
Coldwell Banker Realty
Source: Canopy MLS as distributed by MLS GRID,MLS#: 4247154
Facts & features
Interior
Bedrooms & bathrooms
- Bedrooms: 5
- Bathrooms: 5
- Full bathrooms: 5
- Main level bedrooms: 2
Primary bedroom
- Level: Main
Bedroom s
- Level: Main
Bedroom s
- Level: Upper
Bedroom s
- Level: Upper
Bedroom s
- Level: Upper
Bathroom full
- Level: Main
Bathroom full
- Level: Main
Bathroom full
- Level: Upper
Bathroom full
- Level: Upper
Bathroom full
- Level: Upper
Dining area
- Level: Main
Family room
- Level: Main
Kitchen
- Level: Main
Laundry
- Level: Main
Other
- Level: Main
Office
- Level: Main
Recreation room
- Level: Upper
Heating
- Natural Gas
Cooling
- Central Air
Appliances
- Included: Bar Fridge, Convection Oven, Dishwasher, Disposal, Double Oven, Gas Cooktop, Microwave, Refrigerator
- Laundry: Laundry Room, Main Level
Features
- Attic Other, Breakfast Bar, Built-in Features, Drop Zone, Kitchen Island, Open Floorplan, Walk-In Closet(s), Walk-In Pantry, Wet Bar
- Flooring: Carpet, Tile, Wood
- Doors: Sliding Doors
- Has basement: No
- Attic: Other,Pull Down Stairs,Walk-In
- Fireplace features: Family Room, Gas, Gas Log, Outside
Interior area
- Total structure area: 4,731
- Total interior livable area: 4,731 sqft
- Finished area above ground: 4,731
- Finished area below ground: 0
Property
Parking
- Total spaces: 3
- Parking features: Attached Garage, Garage on Main Level
- Attached garage spaces: 3
Features
- Levels: Two
- Stories: 2
- Patio & porch: Covered, Front Porch, Rear Porch, Screened
- Exterior features: Fire Pit, Gas Grill, In-Ground Irrigation
- Has private pool: Yes
- Pool features: Heated, In Ground, Lap, Outdoor Pool, Pool/Spa Combo, Salt Water
- Has spa: Yes
- Spa features: Heated
- Fencing: Back Yard,Fenced
Lot
- Size: 0.92 Acres
- Features: Cul-De-Sac, Wooded
Details
- Parcel number: 06153307
- Zoning: AM5
- Special conditions: Standard
- Other equipment: Surround Sound
Construction
Type & style
- Home type: SingleFamily
- Architectural style: Transitional
- Property subtype: Single Family Residence
Materials
- Brick Full, Wood
- Foundation: Crawl Space
- Roof: Shingle
Condition
- New construction: No
- Year built: 2022
Details
- Builder name: Arthur Rutenberg
Utilities & green energy
- Sewer: County Sewer
- Water: County Water
Community & HOA
Community
- Features: Gated, Street Lights, Walking Trails
- Subdivision: The Meadows At Weddington
HOA
- Has HOA: Yes
- HOA fee: $350 monthly
- HOA name: Real Manage
- HOA phone: 866-473-2573
Location
- Region: Waxhaw
Financial & listing details
- Price per square foot: $486/sqft
- Tax assessed value: $2,211,800
- Annual tax amount: $11,050
- Date on market: 5/9/2025
- Cumulative days on market: 2 days
- Listing terms: Cash,Conventional
- Road surface type: Concrete, Stone, Paved
Price history
| Date | Event | Price |
|---|---|---|
| 6/4/2025 | Sold | $2,300,000$486/sqft |
Source:  Canopy MLS as distributed by MLS GRID #4247154 Report a problem Canopy MLS as distributed by MLS GRID #4247154 Report a problem | ||
| 5/9/2025 | Listed for sale | $2,300,000+677%$486/sqft |
Source: Canopy MLS as distributed by MLS GRID #4247154 Report a problem | ||
| 8/27/2021 | Sold | $296,000$63/sqft |
Source: Public Record Report a problem | ||
Public tax history
| Year | Property taxes | Tax assessment |
|---|---|---|
| 2025 | $11,050 +25.7% | $2,211,800 +69.3% |
| 2024 | $8,793 +27% | $1,306,600 +19.5% |
| 2023 | $6,923 +328.6% | $1,093,700 +330.6% |
| 2022 | $1,615 | $254,000 |
| 2021 | $1,615 +69.1% | $254,000 +108.2% |
| 2020 | $955 | $122,000 |
| 2019 | $955 | $122,000 |
| 2018 | $955 +0.2% | $122,000 |
| 2017 | $953 +1.9% | $122,000 |
| 2016 | $935 | $122,000 |
| 2015 | $935 -30.2% | $122,000 -37.4% |
| 2014 | $1,340 | $195,000 |
| 2013 | -- | $195,000 |
| 2012 | -- | $195,000 |
| 2011 | -- | $195,000 |
| 2010 | -- | $195,000 |
| 2009 | $1,334 | $195,000 |
| 2008 | $1,334 +81.5% | $195,000 +93.1% |
| 2007 | $735 | $101,000 |
Find assessor info on the county website
Neighborhood: 28173
Nearby homes
- $3,033,5005 bd6 ba5.8k sqft116 Verbena Ct, Waxhaw, NC 28173Off Market
- $2,398,8004 bd5 ba5k sqft101 Verbena Ct, Waxhaw, NC 28173Off Market
- $4,300,0005 bd7 ba7.2k sqft115 Verbena Ct, Waxhaw, NC 28173Sold
- $1,315,8001 bd3 ba2.6k sqft600 Ennis Rd, Waxhaw, NC 28173Off Market
- $2,087,800-- bd-- ba-- sqftVerbena Ct, Weddington, NC --Off Market
- $1,529,1001 bd2 ba3.5k sqft540 Ennis Rd, Waxhaw, NC 28173Off Market
- $2,548,9004 bd4 ba5.7k sqft168 Verbena Ct, Waxhaw, NC 28173Off Market
- $2,252,3004 bd5 ba5k sqft168 Verbena Ct #26, Waxhaw, NC 28173Off Market
Nearby schools
GreatSchools rating
- 10/10Rea View ElementaryGrades: K-5Distance: 1.5 mi
- 10/10Weddington Middle SchoolGrades: 6-8Distance: 2.6 mi
- 9/10Weddington High SchoolGrades: 9-12Distance: 2.3 mi
Schools provided by the listing agent
- Elementary: Rea View
- Middle: Weddington
- High: Weddington
Source: Canopy MLS as distributed by MLS GRID. This data may not be complete. We recommend contacting the local school district to confirm school assignments for this home.
Get a cash offer in 3 minutes
Find out how much your home could sell for in as little as 3 minutes with a no-obligation cash offer.
Estimated market value
$2,302,400
Get a cash offer in 3 minutes
Find out how much your home could sell for in as little as 3 minutes with a no-obligation cash offer.
Estimated market value
$2,302,400
- North Carolina
- Union County
- Waxhaw
- 28173
- 100 Verbena Ct
