Skip main navigation
Off market
  • $366,500

    100 Vertical Lofts Dr, Little Rock, AR 72201

    3beds
    2,659sqft
    Townhouse
    Built in 2008
    3,484 Square Feet Lot
    $366,500 Zestimate®
    $138/sqft
    $2,385 Estimated rent

    Home value

    $366,500

    $341,000 - $396,000

    $2,385/mo

    Zestimate® history
    Loading
    Loading...

    Owner options

    List your home for rent

    $2,385/mo

    Rent Zestimate®

    Find your next renter with Zillow Rental Manager. Plus, with online applications, you can quickly screen prospective tenants – for free.

    Learn more

    $2,385/mo

    Rent Zestimate®

    Refinance and save

    $1,923/mo

    Est. payment

    Refinancing to a lower rate could help reduce your monthly payments and save thousands over the life of the loan.

    See today's rates

    $1,923/mo

    Est. payment

    Explore your selling options

    Work with a Zillow partner agent

    Leverage their expertise and Zillow's premium Showcase listings to get your home seen by more buyers.

    Get started

    List with your own agent

    Get your home in front of millions of buyers by listing it on Zillow.

    Learn how to do it

    Sell it yourself

    Take full control of how buyers see your home on Zillow by listing For Sale by Owner (FSBO).

    List your home

    What's special

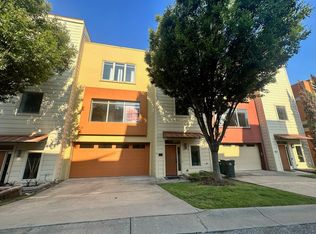
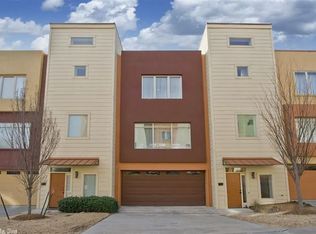
    Modern, corner unit condo with 270 degree views of downtown & an unobstructed view of the Capitol nestled in a small gated community. The main level offers an entry, guest suite & oversized garage w/ access to the private fenced backyard. The 2nd floor offers an open floor plan w/ kitchen, dining, great room, half bath & balcony. Third floor offers master + guest suite. Roof top outdoor living space is incredible! Improvements: new roof, coping, awnings, waterproofing, painting & windows! See agent remarks.

    This property is off market, which means it's not currently listed for sale or rent on Zillow. This may be different from what's available on other websites or public sources.

    Facts & features

    Interior

    Bedrooms & bathrooms
    • Bedrooms: 3
    • Bathrooms: 4
    • Full bathrooms: 3
    • 1/2 bathrooms: 1
    Heating
    • Heat pump, Electric, Gas
    Cooling
    • Central
    Appliances
    • Included: Dishwasher, Dryer, Garbage disposal, Microwave, Range / Oven, Refrigerator, Washer
    Features
    • Ceiling Fan(s), Breakfast Bar, Window Treatments, Eat-in Kitchen, Separate Dining Room, Kitchen/Dining Combo, Whirlpool/Hot Tub/Spa, Balcony/Loft, Guest Bedroom/Main Lv, 2 Bedrooms Same Level, Master Bedroom Apart, Master Bed. Sitting Area
    • Flooring: Tile, Concrete, Hardwood
    • Windows: Window Treatments
    • Has fireplace: Yes
    • Fireplace features: Gas Starter, Insert Unit, No Log Gas Fireplace
    Interior area
    • Structure area source: Appraisal
    • Total interior livable area: 2,659 sqft

    Property

    Parking
    • Total spaces: 2
    • Parking features: Garage - Attached
    Features
    • Patio & porch: Deck, Patio
    • Exterior features: Stucco
    • Has spa: Yes
    • Spa features: Whirlpool/Hot Tub/Spa
    • Fencing: Full, Iron Fence
    Lot
    • Size: 3,484 Square Feet
    • Features: Level, Corner Lot, In Subdivision, Extra Landscaping
    • Topography: Level
    Details
    • Parcel number: 34L0204202300

    Construction

    Type & style
    • Home type: Townhouse
    • Architectural style: Contemporary, Tri-Level
    Materials
    • Foundation: Slab
    • Roof: Other
    Condition
    • Year built: 2008

    Utilities & green energy

    • Sewer: Public Sewer
    • Water: Public
    • Utilities for property: Natural Gas Connected, Electricity Connected, Water Connected, Sewer Connected
    Green energy
    • Energy efficient items: Other (see remarks)
    • Water conservation: Efficient Hot Water Distribution

    Community & HOA

    Community
    • Security: Security System, Smoke Detector(s)
    HOA
    • Has HOA: Yes
    • Amenities included: Gated Entrance
    • Services included: Private Roads, Grounds, Entrance Security
    • HOA fee: $129 monthly
    Location
    • Region: Little Rock

    Financial & listing details

    • Price per square foot: $138/sqft
    • Tax assessed value: $298,875
    • Annual tax amount: $4,184
    • Road surface type: Paved

    Price history

    DateEventPrice
    8/6/2020Sold$285,000-5%$107/sqft
    Source: CARMLS #20010315 Report a problem
    3/29/2020Listed for sale$299,900-29.4%$113/sqft
    Source: Jon Underhill Real Estate #20010315 Report a problem
    11/5/2008Sold$425,000$160/sqft
    Source: Public Record Report a problem

    Public tax history

    YearProperty taxesTax assessment
    2024$4,184 $59,775
    2023$4,184 +6.5%$59,775 +6.5%
    2022$3,931 +9.2%$56,150 +10%
    2021$3,599 +0.7%$51,050
    2020$3,574 $51,050
    2019$3,574 $51,050
    2018$3,574 $51,050
    2017$3,574 $51,050 +9.6%
    2016$3,574 +9.4%$46,580
    2015$3,265 -14.5%$46,580 -14.5%
    2014$3,820 $54,490
    2013$3,820 $54,490
    2012-- $54,490 -22.1%
    2011-- $69,984
    2010-- $69,984
    2009-- $69,984
    Find assessor info on the county website

    Neighborhood: Downtown CBD

    Nearby schools

    GreatSchools rating
    Get pre-qualified for a loan
    At Zillow Home Loans, we can pre-qualify you in as little as 5 minutes with no impact to your credit score.

    An equal housing lender. NMLS #10287.

    Sell for more on Zillow
    Get a Zillow Showcase℠ listing at no additional cost and you could sell for .
    $366,500
    2% more
    +$7,330
    With Zillow Showcase(estimated)
    $373,830