From its resort-worthy backyard to interior spaces that rival the finest custom estates, this gorgeous ocean-close home at Sea Summit’s Sapphire neighborhood in San Clemente is poised to enrich your lifestyle. A peek at the Pacific complements select areas of the luxurious residence, which is located at the end of a cul-de-sac on one of the largest lots in the community. Custom brick hardscaping and beautiful landscaping capture the eye on a large wraparound homesite that spans about 12,523 square feet and includes a private courtyard and a spacious side yard with lifelike turf. Perfect for year-round outdoor fun and entertaining, the backyard is virtually paradise, complete with a saltwater pool with Baja shelf and slide, a bubbling spa, after-swim shower, and an impressive entertainment pavilion with BBQ, two-tap kegerator, refrigerator, ice maker, custom brick fireplace, heaters and shades. Naturally, grounds of this caliber flow effortlessly into an equally well-appointed residence. Approximately 4,219 square feet, the two-level home provides comfort for all with five ensuite bedrooms and five-and-one-half baths that include a main-level guest room. Tray ceilings elevate style in the foyer, which leads to a staircase with custom built-in bar and beverage cooler. Expansive in size, the great room, dining room and kitchen join each other seamlessly and offer access to the courtyard, the backyard, and a loggia via French and bi-fold doors. Quartz countertops shine throughout the home, including the kitchen, where a massive island, versatile craft room and a large pantry are featured. Enjoy white soft-close Shaker cabinetry, a full subway-tile backsplash, and high-end stainless-steel appliances from Wolf and Sub-Zero. Featuring owned solar and a tankless water heater, the energy-efficient design also reveals an attached two-car garage, laundry on both levels, new carpet upstairs, distressed wood flooring downstairs, custom lighting and window treatments, custom built-ins, and a generous second-floor bonus room. Luxury achieves new levels of grandeur in the primary suite, which boasts a covered deck with sauna, an enormous walk-in closet, separate vanities, a soaking tub and separate shower. Just up the street from an ocean-view neighborhood park, this extraordinary home is a short stroll from Sea Summit’s ocean view trails and community amenities, as well as restaurants, shops and theaters at the Outlets at San Clemente shopping and entertainment center.
Sold for $3,200,000
Listed by: Inhabit Collective • Doug Echelberger • Contact: 949-463-0400
Bought with: Caliber Real Estate Group
$3,200,000
100 Via Bilbao, San Clemente, CA 92672
5beds
4,219sqft
Single Family Residence
Built in 2015
0.29 Acres Lot
$3,738,400 Zestimate®
$758/sqft
$-- Estimated rent
Home value
$3,738,400
$3.48M - $4.04M
Not available
Zestimate® history
Owner options
List your home for rent
Find your next renter with Zillow Rental Manager. Plus, with online applications, you can quickly screen prospective tenants – for free.
Refinance and save
$22,197/mo
Est. payment
Refinancing to a lower rate could help reduce your monthly payments and save thousands over the life of the loan.
$22,197/mo
Est. payment
Explore your selling options
Work with a Zillow partner agent
Leverage their expertise and Zillow's premium Showcase listings to get your home seen by more buyers.
Get startedList with your own agent
Get your home in front of millions of buyers by listing it on Zillow.
Learn how to do itSell it yourself
Take full control of how buyers see your home on Zillow by listing For Sale by Owner (FSBO).
List your homeWhat's special
Zillow last checked:
Listing updated:
Listed by:
Doug Echelberger DRE #01176379 949-463-0400,
Inhabit Collective
Bought with:
Charisse Okamoto, DRE #01865682
Caliber Real Estate Group
Kristin Lee, DRE #02186857
Caliber Real Estate Group
Source: CRMLS,MLS#: OC24128922 Originating MLS: California Regional MLS
Originating MLS: California Regional MLSFacts & features
Interior
Bedrooms & bathrooms
- Bedrooms: 5
- Bathrooms: 6
- Full bathrooms: 4
- 3/4 bathrooms: 1
- 1/2 bathrooms: 1
- Main level bathrooms: 2
- Main level bedrooms: 1
Rooms
- Room types: Bonus Room, Bedroom, Entry/Foyer, Great Room, Kitchen, Laundry, Living Room, Primary Bathroom, Primary Bedroom, Office, Other, Pantry, Retreat, Utility Room, Dining Room
Primary bedroom
- Features: Primary Suite
Bedroom
- Features: Bedroom on Main Level
Bathroom
- Features: Bathroom Exhaust Fan, Bathtub, Dual Sinks, Enclosed Toilet, Linen Closet, Multiple Shower Heads, Quartz Counters, Soaking Tub, Separate Shower, Tub Shower
Kitchen
- Features: Butler's Pantry, Kitchen Island, Kitchen/Family Room Combo, Pots & Pan Drawers, Quartz Counters, Self-closing Cabinet Doors, Self-closing Drawers, Utility Sink, Walk-In Pantry
Heating
- Central, Forced Air, Fireplace(s)
Cooling
- Central Air, Dual
Appliances
- Included: 6 Burner Stove, Barbecue, Convection Oven, Double Oven, Dishwasher, Electric Oven, Electric Range, Freezer, Disposal, Gas Range, Ice Maker, Microwave, Refrigerator, Range Hood, Self Cleaning Oven, Tankless Water Heater, Vented Exhaust Fan
- Laundry: Washer Hookup, Electric Dryer Hookup, Gas Dryer Hookup, Inside, Laundry Room, Upper Level
Features
- Breakfast Bar, Built-in Features, Balcony, Chair Rail, Ceiling Fan(s), Dry Bar, Separate/Formal Dining Room, High Ceilings, Open Floorplan, Pantry, Quartz Counters, Recessed Lighting, Wired for Data, Bar, Wired for Sound, Bedroom on Main Level, Primary Suite, Utility Room, Walk-In Pantry, Walk-In Closet(s)
- Flooring: Carpet, Tile, Wood
- Doors: French Doors, Panel Doors
- Windows: Blinds, Custom Covering(s), Double Pane Windows, Low-Emissivity Windows, Screens
- Has fireplace: Yes
- Fireplace features: Decorative, Gas, Great Room, Living Room, Masonry, Outside, Raised Hearth
- Common walls with other units/homes: No Common Walls
Interior area
- Total interior livable area: 4,219 sqft
Property
Parking
- Total spaces: 4
- Parking features: Direct Access, Door-Single, Driveway, Garage Faces Front, Garage, Garage Door Opener, Side By Side, Storage
- Attached garage spaces: 2
- Uncovered spaces: 2
Accessibility
- Accessibility features: Accessible Doors, Accessible Hallway(s)
Features
- Levels: Two
- Stories: 2
- Entry location: Entry
- Patio & porch: Arizona Room, Brick, Concrete, Covered, Deck, Front Porch, Open, Patio, Wrap Around
- Exterior features: Barbecue, Lighting, Rain Gutters
- Has private pool: Yes
- Pool features: Heated, In Ground, Private, Salt Water, Waterfall, Association
- Has spa: Yes
- Spa features: Association, Heated, In Ground, Private
- Fencing: Good Condition,Masonry
- Has view: Yes
- View description: Hills, Neighborhood, Ocean, Peek-A-Boo
- Has water view: Yes
- Water view: Ocean
- Waterfront features: Ocean Side Of Freeway
Lot
- Size: 0.29 Acres
- Features: Back Yard, Cul-De-Sac, Sprinklers In Rear, Sprinklers In Front, Landscaped, Near Park, Sprinklers Timer, Sprinklers On Side, Sprinkler System, Street Level, Walkstreet, Yard
Details
- Additional structures: Shed(s), Sauna Private, Storage, Cabana
- Parcel number: 69143614
- Special conditions: Standard
Construction
Type & style
- Home type: SingleFamily
- Architectural style: Mediterranean
- Property subtype: Single Family Residence
Materials
- Stucco
- Foundation: Slab
- Roof: Spanish Tile
Condition
- Turnkey
- New construction: No
- Year built: 2015
Details
- Builder model: 3
- Builder name: Taylor Morrison
Utilities & green energy
- Electric: 220 Volts in Laundry, Photovoltaics on Grid, 220 Volts For Spa, Photovoltaics Seller Owned
- Sewer: Public Sewer
- Water: Public
- Utilities for property: Cable Available, Electricity Connected, Natural Gas Connected, Phone Available, Sewer Connected, Underground Utilities, Water Connected
Green energy
- Energy efficient items: Appliances, Water Heater, Windows
Community & HOA
Community
- Features: Biking, Curbs, Gutter(s), Hiking, Storm Drain(s), Street Lights, Suburban, Sidewalks, Park
- Security: Carbon Monoxide Detector(s), Fire Detection System, Fire Sprinkler System, Smoke Detector(s)
- Subdivision: Sapphire
HOA
- Has HOA: Yes
- Amenities included: Clubhouse, Picnic Area, Playground, Pool, Spa/Hot Tub, Trail(s)
- HOA fee: $300 monthly
- HOA name: Sea Summit
- HOA phone: 800-428-5588
Location
- Region: San Clemente
Financial & listing details
- Price per square foot: $758/sqft
- Tax assessed value: $3,264,000
- Date on market: 6/27/2024
- Cumulative days on market: 67 days
- Listing terms: Cash,Cash to New Loan,Conventional
- Road surface type: Paved
Price history
| Date | Event | Price |
|---|---|---|
| 8/8/2024 | Sold | $3,200,000-1.4%$758/sqft |
Source:  CRMLS #OC24128922 Report a problem CRMLS #OC24128922 Report a problem | ||
| 7/22/2024 | Pending sale | $3,245,000$769/sqft |
Source: CRMLS #OC24128922 Report a problem | ||
| 7/11/2024 | Contingent | $3,245,000$769/sqft |
Source: CRMLS #OC24128922 Report a problem | ||
| 6/27/2024 | Listed for sale | $3,245,000+109.3%$769/sqft |
Source: CRMLS #OC24128922 Report a problem | ||
| 6/27/2016 | Sold | $1,550,500$368/sqft |
Source: Public Record Report a problem | ||
Public tax history
| Year | Property taxes | Tax assessment |
|---|---|---|
| 2026 | -- | $3,264,000 +2% |
| 2025 | $43,552 +41.6% | $3,200,000 +70.1% |
| 2024 | $30,762 -0.9% | $1,881,613 +2% |
| 2023 | $31,043 +2.1% | $1,844,719 +2% |
| 2022 | $30,417 +2.1% | $1,808,549 +2% |
| 2021 | $29,778 +1.2% | $1,773,088 +1% |
| 2020 | $29,411 | $1,754,908 +2% |
| 2019 | $29,411 -0.2% | $1,720,499 +2% |
| 2018 | $29,466 +2.4% | $1,686,764 +6.7% |
| 2017 | $28,784 | $1,581,426 -8% |
| 2016 | $28,784 -4% | $1,718,109 +26.9% |
| 2015 | $29,993 +194.8% | $1,353,960 +34.9% |
| 2014 | $10,173 | $1,003,384 +0.5% |
| 2013 | -- | $998,850 +132.9% |
| 2012 | -- | $428,886 +2% |
| 2011 | -- | $420,477 +0.8% |
| 2010 | -- | $417,335 -0.2% |
| 2009 | -- | $418,327 +2% |
| 2008 | -- | $410,125 +2% |
| 2007 | -- | $402,084 |
Find assessor info on the county website
Neighborhood: 92672
Nearby homes
- $3,392,9004 bd4 ba3.6k sqft101 Via Pamplona, San Clemente, CA 92672Off Market
- $3,395,0004 bd5 ba3.6k sqft103 Via Pamplona, San Clemente, CA 92672Sold
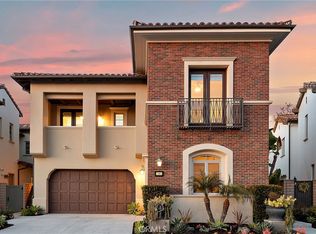
- $3,855,7004 bd5 ba3.4k sqft107 Via Pamplona, San Clemente, CA 92672Off Market
- $3,755,8004 bd4 ba3.6k sqft102 Via Bilbao, San Clemente, CA 92672Off Market
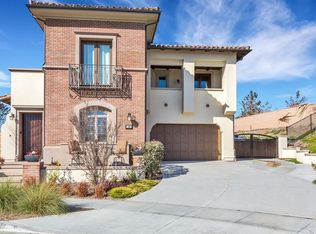
- $3,899,1005 bd5 ba3.8k sqft106 Via Bilbao, San Clemente, CA 92672Off Market
- $4,347,7004 bd4 ba3.8k sqft108 Via Bilbao, San Clemente, CA 92672Off Market
- $4,013,5004 bd4 ba3.6k sqft104 Via Bilbao, San Clemente, CA 92672Off Market
- $3,462,9004 bd4 ba3.8k sqft109 Via Pamplona, San Clemente, CA 92672Off Market
Nearby schools
GreatSchools rating
- 6/10Marblehead Elementary SchoolGrades: K-5Distance: 0.9 mi
- 8/10Shorecliffs Middle SchoolGrades: 6-8Distance: 0.4 mi
- 9/10San Clemente High SchoolGrades: 9-12Distance: 0.8 mi
Schools provided by the listing agent
- Elementary: Lobo
- Middle: Shorecliff
- High: San Clemente
Source: CRMLS. This data may not be complete. We recommend contacting the local school district to confirm school assignments for this home.
Get a cash offer in 3 minutes
Find out how much your home could sell for in as little as 3 minutes with a no-obligation cash offer.
Estimated market value
$3,738,400
Get a cash offer in 3 minutes
Find out how much your home could sell for in as little as 3 minutes with a no-obligation cash offer.
Estimated market value
$3,738,400
- California
- Orange County
- San Clemente
- 92672
- 100 Via Bilbao
