Skip main navigation
Off market
  • $512,900

    100 Victoria Dr, Jeffersonville, IN 47130

    3beds
    2,458sqft
    Residential
    Built in 2015
    6,534 Square Feet Lot
    $512,900 Zestimate®
    $209/sqft
    $2,464 Estimated rent

    Home value

    $512,900

    $487,000 - $539,000

    $2,464/mo

    Zestimate® history
    Loading
    Loading...

    Owner options

    List your home for rent

    $2,464/mo

    Rent Zestimate®

    Find your next renter with Zillow Rental Manager. Plus, with online applications, you can quickly screen prospective tenants – for free.

    Learn more

    $2,464/mo

    Rent Zestimate®

    Refinance and save

    $3,352/mo

    Est. payment

    Refinancing to a lower rate could help reduce your monthly payments and save thousands over the life of the loan.

    See today's rates

    $3,352/mo

    Est. payment

    Explore your selling options

    Work with a Zillow partner agent

    Leverage their expertise and Zillow's premium Showcase listings to get your home seen by more buyers.

    Get started

    List with your own agent

    Get your home in front of millions of buyers by listing it on Zillow.

    Learn how to do it

    Sell it yourself

    Take full control of how buyers see your home on Zillow by listing For Sale by Owner (FSBO).

    List your home

    What's special

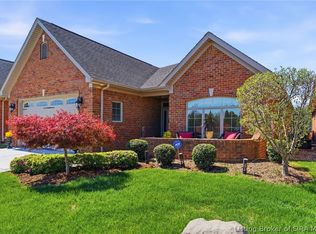
    Luxury meets style on this amazing Jeffersonville patio home. Located in the sought after Villages of Perrin Pointe this meticulously maintained home offers over 3000 sq ft of living space and is loaded with high quality finishes. The main level was designed with an open concept with the kitchen and living room as the focal point. If you like to entertain this floor plan will fit your needs perfectly. There is also a formal dining room adjacent the foyer if dinner calls for a more private setting. The master suite is truly a one of a kind! Entering the suites master foyer the area is split between a massive bedroom, 2 walk in closets, and an absolutely grand master bath. The bathroom boasts features such as walk in shower, garden tub, custom cabinets, leathered granite, tray ceilings, and more. While rare this patio home has a nicely finished basement with a bar area, office, full bath, and family/recreation area. The current owners have poured their hearts into the design and upgrades of this home to ensure luxurious maintenance free living for years to come. Whether its a dinner party, wine with friends or just a relaxing evening you will love the time spent on the covered patio enjoying the endless river views. Villages of Perrin Pointe is desirable as a neighborhood for a number of reasons. The common area is loaded with pristine landscaping, whole neighborhood irrigation system, courtyard, and 3 fountains.

    This property is not currently displayed as for sale or rent on Zillow. This may be different from what's on other websites or public sources.

    Facts & features

    Interior

    Bedrooms & bathrooms
    • Bedrooms: 3
    • Bathrooms: 3
    • Full bathrooms: 3
    Heating
    • Forced air, Electric
    Cooling
    • Central
    Appliances
    • Included: Dishwasher, Garbage disposal, Microwave, Range / Oven, Refrigerator
    Features
    • 1st Floor Master, Bath Master, Blinds, Ceiling Fan(s), Foyer, Open Floor Plan, Pantry, Walk-in Closet(s), Eat-in Kitchen, Cath/Vaul/Tray Ceil, Formal Dining Rm, Breakfast Bar, Kitchen Island, Sump Pump
    • Basement: Unfinished
    • Has fireplace: Yes
    Interior area
    • Total interior livable area: 2,458 sqft

    Property

    Parking
    • Total spaces: 2
    • Parking features: Garage - Attached
    Lot
    • Size: 6,534 Square Feet
    Details
    • Parcel number: 102100400444000009

    Construction

    Type & style
    • Home type: SingleFamily
    • Property subtype: Residential
    Materials
    • brick
    • Roof: Other
    Condition
    • Year built: 2015

    Community & HOA

    HOA
    • Has HOA: Yes
    • HOA fee: $166 monthly
    Location
    • Region: Jeffersonville

    Financial & listing details

    • Price per square foot: $209/sqft
    • Tax assessed value: $470,900
    • Annual tax amount: $4,586

    Price history

    DateEventPrice
    9/25/2020Sold$424,900$173/sqft
    Source: SIRA #202009444 Report a problem
    7/23/2020Price change$424,900-0.9%$173/sqft
    Source: Green Tree Real Estate Services #202009444 Report a problem
    7/9/2020Price change$428,900-1.4%$174/sqft
    Source: Green Tree Real Estate Services #202008439 Report a problem
    6/12/2020Listed for sale$434,900+20.8%$177/sqft
    Source: Green Tree Real Estate Services #202008439 Report a problem
    6/23/2015Sold$360,000$146/sqft
    Source: SIRA #201407363 Report a problem

    Public tax history

    YearProperty taxesTax assessment
    2025$4,586 +8.6%$470,900 +2.7%
    2024$4,221 -0.7%$458,600 +8.6%
    2023$4,249 +7.1%$422,100 -0.7%
    2022$3,967 +5.9%$424,900 +7.1%
    2021$3,746 -48.8%$396,700 +5.9%
    2020$7,316 +0.5%$374,600 +2.4%
    2019$7,282 +100.3%$365,800 +0.9%
    2018$3,635 +1%$362,400 -0.3%
    2017$3,600 $363,500 +1%
    2016$3,600 $360,000
    Find assessor info on the county website

    Neighborhood: Oak Park

    Nearby schools

    GreatSchools rating
    Schools provided by the listing agent
    • District: Greater Clark

    Source: The MLS. This data may not be complete. We recommend contacting the local school district to confirm school assignments for this home.

    Get pre-qualified for a loan
    At Zillow Home Loans, we can pre-qualify you in as little as 5 minutes with no impact to your credit score.

    An equal housing lender. NMLS #10287.

    Sell for more on Zillow
    Get a Zillow Showcase℠ listing at no additional cost and you could sell for .
    $512,900
    2% more
    +$10,258
    With Zillow Showcase(estimated)
    $523,158
