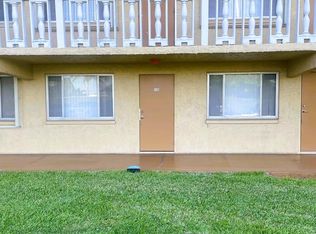

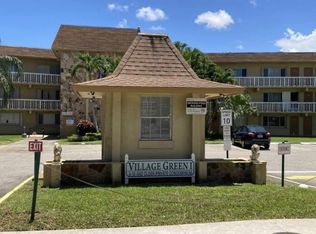
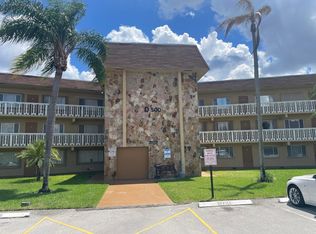
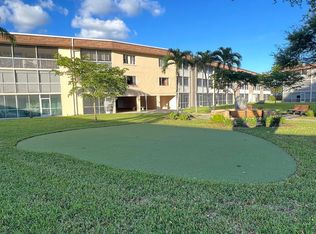
****Can be rented Immediately after purchase!!!*** Welcome to this charming 2-bedroom, 1.5-bath condo in the desirable 55+ community of Village Green! At least one person on title must be 55 and up; with this condition, occupants over 18 okay! This second-floor unit (Building B) offers approximately 825 sq ft of comfortable living space and is currently vacant, allowing for a quick closing and immediate move-in. The open layout features a bright living area perfect for relaxing or entertaining. The kitchen is functional and ready for your personal touches. Both bedrooms are generously sized, with the primary offering convenient half-bath access. Enjoy easy-care tile and laminate flooring throughout (no carpet!) and accordion shutters on the front windows for added protection and privacy. Recent updates include a new A/C system (installed January 2023). The unit comes with 1 assigned parking space and 1 guest parking permit. Village Green is a well-maintained, active adult community offering fantastic amenities including a sparkling community pool, clubhouse, billiards, shuffleboard, and more. Conveniently located in Palm Springs with easy access to shopping, dining, parks, and major roadways.
For sale
Price cut: $5K (6/20)
$149,900
100 Village Green Circle E #B212, Palm Springs, FL 33461
2beds
825sqft
:
Get pre-qualified$1,502/mo
Condominium
Built in 1974
-- sqft lot
$143,100 Zestimate®
$182/sqft
$437/mo HOA
What's special
Sparkling community poolOpen layout
- 75 days |
- 24 |
- 1 |
Zillow last checked:
Listing updated:
Listed by:
Nuvia Estrella Castillo 561-389-1851,
Partnership Realty Inc.,
Jose De Jesus Castillo 561-602-0178,
Partnership Realty Inc.
Source: BeachesMLS,MLS#: B26032323 Originating MLS: BeachesMLS
Originating MLS: BeachesMLSFacts & features
Interior
Bedrooms & bathrooms
- Bedrooms: 2
- Bathrooms: 2
- Full bathrooms: 1
- 1/2 bathrooms: 1
- Main level bathrooms: 2
- Main level bedrooms: 2
Primary bedroom
- Level: Main
- Area: 156
- Dimensions: 13 X 12
Primary bedroom
- Level: Main
- Area: 156
- Dimensions: 13 X 12
Bedroom 2
- Level: Main
- Area: 156
- Dimensions: 13 X 12
Bedroom 2
- Level: Main
- Area: 156
- Dimensions: 13 X 12
Kitchen
- Level: Main
- Area: 80
- Dimensions: 10 X 8
Kitchen
- Level: Main
- Area: 80
- Dimensions: 10 X 8
Living room
- Level: Main
- Area: 280
- Dimensions: 20 X 14
Living room
- Level: Main
- Area: 280
- Dimensions: 20 X 14
Heating
- Central
Cooling
- Central Air, Ceiling Fan(s)
Appliances
- Included: Dishwasher, Electric Range, Electric Water Heater, Range, Refrigerator, Water Heater
Features
- Living/Dining Room, Tub Shower, Walk-In Closet(s)
- Flooring: Ceramic Tile, Laminate
Interior area
- Total structure area: 825
- Total interior livable area: 825 sqft
Video & virtual tour
Property
Parking
- Total spaces: 1
- Parking features: Assigned, Guest
- Uncovered spaces: 1
Accessibility
- Accessibility features: None
Features
- Levels: Multi/Split,One
- Stories: 1
- Patio & porch: Screened, Balcony
- Exterior features: Balcony, Outdoor Living Area
- Pool features: Association
- Has view: Yes
- View description: Clubhouse
- Waterfront features: None
Details
- Parcel number: 70424413260002120
- Zoning: RM
- Special conditions: Standard,Listed As-Is
Construction
Type & style
- Home type: Condo
- Property subtype: Condominium
Materials
- Block
- Roof: Built-Up
Condition
- Resale
- New construction: No
- Year built: 1974
Utilities & green energy
- Sewer: Public Sewer
- Water: Public
- Utilities for property: Electricity Connected, Water Connected
Community & HOA
Community
- Security: Smoke Detector(s)
- Senior community: Yes
- Subdivision: Village Green
HOA
- Has HOA: Yes
- Amenities included: Billiard Room, Business Center, Clubhouse, Elevator(s), Fitness Center, Pool, Putting Green(s), Shuffleboard Court, Storage, Sidewalks, Trash, Workshop Area
- Services included: Cable TV
- HOA fee: $437 monthly
- HOA phone: 561-642-6478
Location
- Region: Palm Springs
Financial & listing details
- Price per square foot: $182/sqft
- Tax assessed value: $113,705
- Annual tax amount: $2,557
- Date on market: 5/24/2026
- Cumulative days on market: 78 days
- Listing terms: Cash,Conventional
- Electric utility on property: Yes
- Road surface type: Paved
Estimated market value
$143,100
$136,000 - $150,000
$1,648/mo
Price history
| Date | Event | Price |
|---|---|---|
| 8/6/2026 | Listed for rent | $1,600$2/sqft |
Source: BeachesMLS #B26061007 Report a problem | ||
| 6/20/2026 | Price change | $149,900-3.2%$182/sqft |
Source:  BeachesMLS #B26032323 Report a problem BeachesMLS #B26032323 Report a problem | ||
| 5/24/2026 | Listed for sale | $154,900+23.9%$188/sqft |
Source: BeachesMLS #B26032323 Report a problem | ||
| 3/31/2023 | Sold | $125,000-7.3%$152/sqft |
Source: BeachesMLS #R10857080 Report a problem | ||
| 3/8/2023 | Pending sale | $134,900$164/sqft |
Source: BeachesMLS #RX-10857080 Report a problem | ||
| 1/10/2023 | Listed for sale | $134,900+274.7%$164/sqft |
Source: BeachesMLS #RX-10857080 Report a problem | ||
| 5/4/2015 | Sold | $36,000-9.8%$44/sqft |
Source: Public Record Report a problem | ||
| 4/15/2015 | Pending sale | $39,900$48/sqft |
Source: Homepath #RX-10101022 Report a problem | ||
| 3/28/2015 | Price change | $39,900-11.1%$48/sqft |
Source: Homepath #RX-10101022 Report a problem | ||
| 3/10/2015 | Price change | $44,900-10%$54/sqft |
Source: Homepath #RX-10101022 Report a problem | ||
| 2/10/2015 | Price change | $49,900-12.5%$60/sqft |
Source: Homepath #RX-10101022 Report a problem | ||
| 1/11/2015 | Listed for sale | $57,000$69/sqft |
Source: Homepath #RX-10101022 Report a problem | ||
Public tax history
| Year | Property taxes | Tax assessment |
|---|---|---|
| 2025 | $2,557 -1.2% | $113,705 -1.7% |
| 2024 | $2,589 +37.1% | $115,622 +63% |
| 2023 | $1,889 +13.2% | $70,932 +10% |
| 2022 | $1,669 +11.7% | $64,484 +10% |
| 2021 | $1,494 +1.8% | $58,622 +4.9% |
| 2020 | $1,467 +6.9% | $55,902 +10% |
| 2019 | $1,372 | $50,820 +5.9% |
| 2018 | $1,372 +10.9% | $48,000 +14.3% |
| 2017 | $1,237 +6.9% | $42,000 -2.3% |
| 2016 | $1,157 -4.4% | $43,000 +34.6% |
| 2015 | $1,211 +31.8% | $31,944 +10% |
| 2014 | $918 +8.3% | $29,040 +10% |
| 2013 | $848 +8.2% | $26,400 +10% |
| 2012 | $784 +186.2% | $24,000 -11.1% |
| 2011 | $274 -13.4% | $27,000 -6.9% |
| 2010 | $316 -10.5% | $29,000 -8.3% |
| 2009 | $354 +43.5% | $31,618 +0.1% |
| 2008 | $246 +21.2% | $31,586 +3% |
| 2007 | $203 +1.2% | $30,666 +2.5% |
| 2006 | $201 | $29,918 +3% |
| 2005 | -- | $29,047 +3% |
| 2004 | $41 -52.2% | $28,201 +1.9% |
| 2003 | $86 -35% | $27,675 +2.4% |
| 2002 | $132 +8% | $27,026 +1.6% |
| 2001 | $123 +1.7% | $26,600 |
| 2000 | $121 +405.8% | $26,600 +1.9% |
| 1999 | $24 | $26,100 |
Find assessor info on the county website
Monthly payment
Est. payment
Payment breakdown
Explore the cost of this home by adjusting the details. Changes won't be saved.Climate risks
Neighborhood: 33461
Nearby schools
GreatSchools rating
- 4/10Clifford O Taylor/Kirklane Elementary SchoolGrades: PK-5Distance: 0.2 mi
- 6/10Palm Springs Middle SchoolGrades: 6-8Distance: 0.7 mi
- 3/10John I. Leonard High SchoolGrades: PK,9-12Distance: 1.1 mi
Schools provided by the listing agent
- Elementary: Clifford O. Taylor / Kirklane
- Middle: Palm Springs Community (Palm Beach)
- High: John I. Leonard
Source: BeachesMLS. This data may not be complete. We recommend contacting the local school district to confirm school assignments for this home.
- $157,0002 bd2 ba836 sqft100 Village Green Cir E APT 112, Palm Springs, FL 33461For Sale
- $1,5001 bd2 ba764 sqft100 Village Green Cir E APT 314, Palm Springs, FL 33461For Rent

- $165,0002 bd2 ba836 sqft100 Village Green Cir E APT 111, Palm Springs, FL 33461Sold
- $110,0001 bd1 ba642 sqft100 Village Green Cir E APT 117, Palm Springs, FL 33461Sold
- $201,800-- bd-- ba-- sqft100 Village Green Cir E APT B111, Palm Springs, FL 33461Off Market
- $157,9002 bd2 ba836 sqft100 Village Green Cir E APT 312, Palm Springs, FL 33461For Sale
- $425,800-- bd2 ba1.7k sqft449 Kirk Rd, Palm Springs, FL 33461Off Market
- $108,5001 bd1 ba642 sqft555 Purdy Ln APT A112, Lake Worth, FL 33461Sold
A local agent can set up tours, give advice and negotiate with sellers.
Similar homes
- $157,0002 bd2 ba836 sqft100, Palm Springs, FL 33461For Sale
 MLS ID #B26011219, Doris Del Ro Gomez, Streamline Realty FL LLC. BeachesMLS
 - $120,0002 bd2 ba865 sqft3000 SPRINGDALE Boulevard #316, Palm Springs, FL 33461For Sale
 MLS ID #B26059405, Cole Hammack LLC, Continental Properties, Inc.. BeachesMLS
 - $124,9002 bd2 ba836 sqftDorchester, Palm Springs, FL 33461For Sale
 MLS ID #B26037918, Kelley B McDougall, Illustrated Properties LLC. BeachesMLS
 - $115,9992 bd2 ba836 sqft300 Village Green Circle S #217, Palm Springs, FL 33461For Sale
 MLS ID #R11088029, Jose Perez, Fastest Properties of FL LLC. BeachesMLS
 - $150,0002 bd2 ba819 sqft14, Lake Worth Beach, FL 33461For SaleMLS ID #B26020409, Margaret Malgorzata Wojtowicz, The Keyes Company. BeachesMLS
- $119,0002 bd2 ba1k sqft2381 Sunset Avenue #117, Lake Worth Beach, FL 33461For SaleMLS ID #B26024278, Susan Childs, Cashmere Properties of Boca, LLC. BeachesMLS
- $150,0002 bd2 ba937 sqft318 Knotty Pine Circle #D-2, Greenacres, FL 33463For SaleMLS ID #B26036997, Svetlana Vespo, Apogee Team Realty, LLC. BeachesMLS
- $80,0001 bd1 ba650 sqft400, Palm Springs, FL 33461For SaleMLS ID #B26061308, Nancy Andersson, Partnership Realty Inc.. BeachesMLS
- $115,0001 bd2 ba764 sqft700 Village Green Court #319, Palm Springs, FL 33461For SaleMLS ID #B26007164, Lismary Ruiz Chirino, Partnership Realty Inc.. BeachesMLS
- $105,0001 bd1 ba650 sqftW 400, Palm Springs, FL 33461For SaleMLS ID #B26056392, Rosalinda Perez, Partnership Realty Inc.. BeachesMLS
- $160,0003 bd1 ba728 sqft6074, West Palm Beach, FL 33415For SaleMLS ID #B26022031, Julio Enrique Leonardo, Tropical Realty Advisors. BeachesMLS
- $154,9002 bd2 ba922 sqft443 Pine Glen Lane #C-2, Greenacres, FL 33463For SaleMLS ID #B26019033, Yoserley N Ramos, Galilei Realty LLC. BeachesMLS
- $90,0002 bd2 ba920 sqft3, Palm Springs, FL 33461For SaleMLS ID #R11128675, Shannon Chaplin, My Florida Realty, LLC. BeachesMLS
- $165,0002 bd2 ba935 sqft301 Pine Ridge Circle #B-1, Greenacres, FL 33463For SaleMLS ID #R11164036, Guillermo J Diaz, Eleven Realty Partners LLC. BeachesMLS
- $148,9003 bd2 ba1.2k sqft4832 Esedra Court #106, Lake Worth, FL 33467For SaleMLS ID #B26009473, Marc C. Garcon, Real Estate Consultants Group. BeachesMLS
- $112,0002 bd2 ba1.2k sqft3286 Arcara Way #313, Lake Worth, FL 33467For SaleMLS ID #R11105203, Jean M Yermes, United Realty Group, Inc. BeachesMLS
- $175,0002 bd2 ba910 sqft2522 Emory Drive E #A, West Palm Beach, FL 33415For SaleMLS ID #B26031411, Marianela D Firmat, Trueway Realty LLC. BeachesMLS
- $109,0002 bd1 ba804 sqft436 Pine Glen Lane #D-1, Greenacres, FL 33463For SaleMLS ID #B26015645, Andrew M Burr, The Keyes Company. BeachesMLS
- $220,0002 bd2 ba1k sqft617, Greenacres, FL 33415For SaleMLS ID #B26060623, Rosa J Martinez, Atlantic Florida Properties Inc. BeachesMLS
- $134,5002 bd2 ba1k sqft4793 Esedra Court #208, Lake Worth, FL 33467For SaleMLS ID #B26023059, Kristin L Kent, Illustrated Properties. BeachesMLS
