Skip main navigation
Sold for $272,000
  • $272,000

    100 Vince Dr, Elkton, MD 21921

    3beds
    2,228sqft
    Townhouse
    Built in 2007
    6,534 Square Feet Lot
    $269,200 Zestimate®
    $122/sqft
    $2,383 Estimated rent

    Home value

    $269,200

    $226,000 - $318,000

    $2,383/mo

    Zestimate® history
    Loading
    Loading...

    Owner options

    List your home for rent

    $2,383/mo

    Rent Zestimate®

    Find your next renter with Zillow Rental Manager. Plus, with online applications, you can quickly screen prospective tenants – for free.

    Learn more

    $2,383/mo

    Rent Zestimate®

    Refinance and save

    $1,894/mo

    Est. payment

    Refinancing to a lower rate could help reduce your monthly payments and save thousands over the life of the loan.

    See today's rates

    $1,894/mo

    Est. payment

    Explore your selling options

    Work with a Zillow partner agent

    Leverage their expertise and Zillow's premium Showcase listings to get your home seen by more buyers.

    Get started

    List with your own agent

    Get your home in front of millions of buyers by listing it on Zillow.

    Learn how to do it

    Sell it yourself

    Take full control of how buyers see your home on Zillow by listing For Sale by Owner (FSBO).

    List your home

    What's special

    Thoughtfully designed living spaceInviting ambianceRenovated end-of-row townhouseModern featuresStall showerDouble-pane windowsLovely balcony
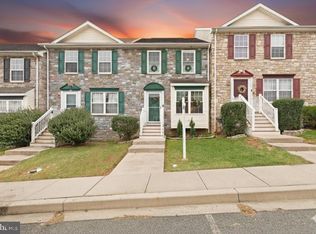
    Discover the charm of this beautifully renovated end-of-row townhouse, set to impress with its modern features and inviting ambiance. With 1,762 sq. ft. of thoughtfully designed living space, this home boasts three spacious bedrooms and 1.5 bathrooms, perfect for comfortable living. The kitchen is equipped with new stainless appliances, including a built-in microwave, dishwasher, refrigerator and electric oven/range, ensuring culinary adventures are a delight. Enjoy the luxury of a soaking tub and a stall shower in the main bathroom, providing a serene retreat after a long day. The interior features a mix of ceramic tile, carpet, and vinyl flooring, enhancing both style and comfort. Ample natural light pours in through double-pane windows, creating a warm and inviting atmosphere throughout. Outside, the property offers a lovely balcony, deck, and patio, perfect for enjoying morning coffee or evening gatherings. The suburban location is complemented by convenient access to commuter lots, rail stations, and bus stops, making your daily commute a breeze. Updated HVAC in 2021 and brand new hot water heater this home is in excellent condition and ready for you to move in. Parking for two vehicles, ensuring ample parking for you and your guests. Embrace the lifestyle you've always wanted in this delightful townhouse, where comfort meets convenience.

    Zillow last checked:

    Listing updated:

    Listed by:

    Vicky Lawson 302-743-2925,

    Long & Foster Real Estate, Inc.

    Bought with:

    SHAWNTAY THOMPSON, 5014989

    EXIT Preferred Realty

    Source: Bright MLS,MLS#: MDCC2018172MLS Logo

    Facts & features

    Interior

    Bedrooms & bathrooms
    • Bedrooms: 3
    • Bathrooms: 2
    • Full bathrooms: 1
    • 1/2 bathrooms: 1
    • Main level bathrooms: 1
    Primary bedroom
    • Level: Upper
    Bedroom 1
    • Level: Upper
    Bedroom 2
    • Level: Upper
    Bathroom 1
    • Level: Upper
    Dining room
    • Level: Main
    Great room
    • Level: Lower
    Half bath
    • Level: Main
    Kitchen
    • Level: Main
    Living room
    • Level: Main
    Heating
    • Forced Air, Natural Gas
    Cooling
    • Central Air, Electric
    Appliances
    • Included: Microwave, Dishwasher, Refrigerator, Oven/Range - Electric, Water Heater, Electric Water Heater
    • Laundry: In Basement, Washer In Unit
    Features
    • Soaking Tub, Bathroom - Stall Shower, Dining Area, Open Floorplan, Eat-in Kitchen, Pantry, Walk-In Closet(s), Other, Dry Wall
    • Flooring: Ceramic Tile, Carpet, Vinyl
    • Doors: Sliding Glass, Insulated, Six Panel
    • Windows: Double Pane Windows
    • Basement: Partial,Full,Exterior Entry,Heated,Improved,Interior Entry,Partially Finished,Walk-Out Access,Windows,Other
    • Has fireplace: No
    Interior area
    • Total structure area: 2,228
    • Total interior livable area: 2,228 sqft
    • Finished area above ground: 1,762
    • Finished area below ground: 466

    Property

    Parking
    • Total spaces: 2
    • Parking features: Asphalt, Driveway
    • Uncovered spaces: 2
    Accessibility
    • Accessibility features: None
    Features
    • Levels: Two
    • Stories: 2
    • Patio & porch: Deck, Patio
    • Exterior features: Sidewalks, Street Lights, Balcony
    • Pool features: None
    • Has view: Yes
    • View description: Other
    Lot
    • Size: 6,534 sqft
    • Features: Suburban
    Details
    • Additional structures: Above Grade, Below Grade
    • Parcel number: 0803119777
    • Zoning: R3
    • Special conditions: Standard

    Construction

    Type & style
    • Home type: Townhouse
    • Architectural style: Traditional
    • Property subtype: Townhouse
    Materials
    • Aluminum Siding, Stone
    • Foundation: Concrete Perimeter
    • Roof: Asphalt
    Condition
    • Excellent
    • New construction: No
    • Year built: 2007
    • Major remodel year: 2025
    Details
    • Builder name: Tred Avon Homes

    Utilities & green energy

    • Electric: 150 Amps, Circuit Breakers
    • Sewer: Public Sewer
    • Water: Public
    • Utilities for property: Cable Available, Phone Available, Cable, Fiber Optic, DSL

    Community & neighborhood

    Location
    • Region: Elkton
    • Subdivision: Pheasant Glen

    HOA & financial

    HOA
    • Has HOA: Yes
    • HOA fee: $250 annually
    • Services included: Common Area Maintenance

    Other

    Other facts
    • Listing agreement: Exclusive Right To Sell
    • Listing terms: Cash,FHA,VA Loan,Conventional
    • Ownership: Fee Simple

    Price history

    DateEventPrice
    9/5/2025Sold$272,000+0.7%$122/sqft
    Source: Bright MLS #MDCC2018172 Report a problem
    9/5/2025Pending sale$270,000$121/sqft
    Source: Bright MLS #MDCC2018172 Report a problem
    7/13/2025Contingent$270,000$121/sqft
    Source: Bright MLS #MDCC2018172 Report a problem
    7/7/2025Listed for sale$270,000+42.9%$121/sqft
    Source: Bright MLS #MDCC2018172 Report a problem
    4/29/2025Listing removed$2,050$1/sqft
    Source: Zillow Rentals Report a problem
    4/21/2025Listed for rent$2,050+7.9%$1/sqft
    Source: Zillow Rentals Report a problem
    8/14/2024Listing removed--
    Source: Zillow Rentals Report a problem
    8/1/2024Listed for rent$1,900+49%$1/sqft
    Source: Zillow Rentals Report a problem
    3/24/2021Listing removed--
    Source: Owner Report a problem
    7/10/2018Listing removed$1,275$1/sqft
    Source: Owner Report a problem
    6/5/2018Listed for rent$1,275+2%$1/sqft
    Source: Owner Report a problem
    10/4/2013Listing removed$1,250$1/sqft
    Source: RE/MAX ASSOCIATES #6283131 Report a problem
    9/24/2013Listed for rent$1,250$1/sqft
    Source: RE/MAX Associates-Newark #6283131 Report a problem
    7/16/2010Listing removed$189,000$85/sqft
    Source: Exit Realty Chesapeake Bay #CC7275116 Report a problem
    3/13/2010Listed for sale$189,000-9.1%$85/sqft
    Source: Exit Realty Chesapeake Bay #CC7275116 Report a problem
    10/2/2007Sold$207,990$93/sqft
    Source: Public Record Report a problem

    Public tax history

    YearProperty taxesTax assessment
    2025$3,172 +9.8%$183,333 +9.8%
    2024$2,887 +3.8%$166,900 +4.4%
    2023$2,782 +3.3%$159,867 -4.2%
    2022$2,693 +4%$166,900 +14.5%
    2021$2,589 -0.3%$145,800 +0.4%
    2020$2,597 +0.4%$145,167 -0.4%
    2019$2,586 +140.4%$145,800 +1.3%
    2018$1,076 -59.1%$143,900
    2017$2,634 +8.4%$143,900
    2016$2,430 -2.3%$143,900 -2.3%
    2015$2,487 -13.7%$147,300
    2014$2,881 $147,300
    2013-- $147,300 -23.4%
    2012-- $192,200
    2011-- $192,200
    2010-- $192,200 -9.5%
    2009-- $212,460 +13.4%
    2008-- $187,402 +491.8%
    2007-- $31,666 +111.1%
    2006-- $15,000

    Find assessor info on the county website

    Neighborhood: 21921

    Nearby schools

    GreatSchools rating
    Schools provided by the listing agent
    • District: Cecil County Public Schools

    Source: Bright MLS. This data may not be complete. We recommend contacting the local school district to confirm school assignments for this home.

    Get a cash offer in 3 minutes
    Find out how much your home could sell for in as little as 3 minutes with a no-obligation cash offer.
    Estimated market value
    $269,200
    Get a cash offer in 3 minutes
    Find out how much your home could sell for in as little as 3 minutes with a no-obligation cash offer.
    Estimated market value
    $269,200