**OFFERS DUE MON 24th BY NOON MAKE GOOD UNIL 6PM. Beautifully maintained 3-bed, 2-bath Ranch home w/3 add. finished rooms in the lower level. This home offers versatility for work/play/extended living needs. Step inside to find hardwood floors in a cozy fam room featuring a gas stove ideal for New England winters. The eat-in kitchen boasts ss appl., Corian countertops, an abundance of cabinetry w/Shelf Genie pullouts for optimal organization. A large mudroom & convenient first-floor laundry add to the home's careful design. A spacious primary bedroom offers sliders leading to a private deck. Enjoy year-round views of the private backyard & inground pool from the four-season sunroom. Lovingly cared for w/thoughtful updates, incl. a Kohler whole-house generator, pool liner, fresh ext. paint, several rooms painted inside & more. Located min. from commuter rail, major routes & a short drive to Boston & South Shore beaches. SELLERS WILL BE REVIEWING ALL OFFERS & CONTINGENCIES.
Sold for $650,000
$650,000
100 Vineyard Rd, Abington, MA 02351
3beds
1,815sqft
Single Family Residence
Built in 1962
0.93 Acres Lot
$691,400 Zestimate®
$358/sqft
$3,514 Estimated rent
Home value
$691,400
$636,000 - $754,000
$3,514/mo
Zestimate® history
Owner options
List your home for rent
$3,514/mo
Rent Zestimate®
Find your next renter with Zillow Rental Manager. Plus, with online applications, you can quickly screen prospective tenants – for free.
$3,514/mo
Rent Zestimate®
Refinance and save
$4,332/mo
Est. payment
Refinancing to a lower rate could help reduce your monthly payments and save thousands over the life of the loan.
$4,332/mo
Est. payment
Explore your selling options
Work with a Zillow partner agent
Leverage their expertise and Zillow's premium Showcase listings to get your home seen by more buyers.
Get startedList with your own agent
Get your home in front of millions of buyers by listing it on Zillow.
Learn how to do itSell it yourself
Take full control of how buyers see your home on Zillow by listing For Sale by Owner (FSBO).
List your homeWhat's special
Private deckInground poolFirst-floor laundryPrivate backyardEat-in kitchenCozy fam roomHardwood floors
Zillow last checked:
Listing updated:
Listed by:
Brenda Demers 508-779-7777,
Barrett Sotheby's International Realty 978-263-1166
Bought with:
Jillian Geden
Hingham Real Estate Co.
Source: MLS PIN,MLS#: 73336343
Facts & features
Interior
Bedrooms & bathrooms
- Bedrooms: 3
- Bathrooms: 2
- Full bathrooms: 2
Primary bedroom
- Features: Bathroom - Full, Skylight, Walk-In Closet(s), Closet, Flooring - Wall to Wall Carpet, Deck - Exterior, Slider
- Level: First
- Area: 187
- Dimensions: 17 x 11
Bedroom 2
- Features: Closet, Flooring - Hardwood
- Level: First
- Area: 132
- Dimensions: 12 x 11
Bedroom 3
- Features: Closet, Flooring - Hardwood
- Level: First
- Area: 120
- Dimensions: 12 x 10
Primary bathroom
- Features: Yes
Bathroom 1
- Features: Bathroom - Full, Bathroom - With Shower Stall, Skylight, Flooring - Stone/Ceramic Tile, Countertops - Stone/Granite/Solid
- Level: First
- Area: 110
- Dimensions: 11 x 10
Bathroom 2
- Features: Bathroom - Full, Bathroom - Tiled With Shower Stall, Flooring - Stone/Ceramic Tile, Countertops - Stone/Granite/Solid
- Level: First
- Area: 42
- Dimensions: 7 x 6
Kitchen
- Features: Flooring - Stone/Ceramic Tile, Window(s) - Bay/Bow/Box, Pantry, Countertops - Stone/Granite/Solid, Breakfast Bar / Nook, Stainless Steel Appliances, Gas Stove
- Level: First
- Area: 216
- Dimensions: 18 x 12
Living room
- Features: Flooring - Hardwood, Window(s) - Picture, Exterior Access
- Level: First
- Area: 220
- Dimensions: 20 x 11
Office
- Features: Closet, Flooring - Stone/Ceramic Tile
- Level: Basement
- Area: 143
- Dimensions: 13 x 11
Heating
- Baseboard, Natural Gas, Other
Cooling
- Central Air
Appliances
- Included: Gas Water Heater, Water Heater, Range, Dishwasher, Microwave, Refrigerator, Washer, Dryer
- Laundry: Linen Closet(s), Flooring - Vinyl, Electric Dryer Hookup, Washer Hookup, First Floor, Gas Dryer Hookup
Features
- Closet, Slider, Chair Rail, Walk-In Closet(s), Mud Room, Sun Room, Home Office, Bonus Room, Den
- Flooring: Tile, Carpet, Laminate, Hardwood, Flooring - Stone/Ceramic Tile, Flooring - Vinyl
- Windows: Screens
- Basement: Full,Partially Finished,Interior Entry,Bulkhead,Sump Pump
- Number of fireplaces: 1
- Fireplace features: Living Room
Interior area
- Total structure area: 1,815
- Total interior livable area: 1,815 sqft
- Finished area above ground: 1,472
- Finished area below ground: 343
Property
Parking
- Total spaces: 10
- Parking features: Paved Drive, Off Street, Paved
- Uncovered spaces: 10
Accessibility
- Accessibility features: No
Features
- Patio & porch: Deck - Exterior, Porch - Enclosed
- Exterior features: Porch - Enclosed, Pool - Inground, Rain Gutters, Storage, Screens, Fenced Yard
- Has private pool: Yes
- Pool features: In Ground
- Fencing: Fenced
Lot
- Size: 0.93 Acres
- Features: Corner Lot
Details
- Parcel number: 920784
- Zoning: .
Construction
Type & style
- Home type: SingleFamily
- Architectural style: Ranch
- Property subtype: Single Family Residence
Materials
- Frame
- Foundation: Concrete Perimeter
- Roof: Shingle
Condition
- Year built: 1962
Utilities & green energy
- Electric: Generator, 200+ Amp Service, Generator Connection
- Sewer: Private Sewer
- Water: Public
- Utilities for property: for Gas Range, for Gas Dryer, Washer Hookup, Generator Connection
Community & HOA
Community
- Features: Public Transportation, Shopping, Pool, Park, Walk/Jog Trails, Stable(s), Golf, Medical Facility, Bike Path, Highway Access, House of Worship, Private School, Public School, T-Station
HOA
- Has HOA: No
Location
- Region: Abington
Financial & listing details
- Price per square foot: $358/sqft
- Tax assessed value: $564,900
- Annual tax amount: $7,378
- Date on market: 9/24/2026
- Listing terms: Contract
- Exclusions: Beverage Fridge In Mudroom
- Road surface type: Paved
Price history
| Date | Event | Price |
|---|---|---|
| 3/31/2025 | Sold | $650,000+0.8%$358/sqft |
Source: MLS PIN #73336343 Report a problem | ||
| 2/19/2025 | Listed for sale | $645,000+258.3%$355/sqft |
Source: MLS PIN #73336343 Report a problem | ||
| 10/5/1995 | Sold | $180,000+25%$99/sqft |
Source: Public Record Report a problem | ||
| 2/22/1994 | Sold | $144,000+44%$79/sqft |
Source: Public Record Report a problem | ||
| 5/14/1991 | Sold | $100,000$55/sqft |
Source: Public Record Report a problem | ||
Public tax history
| Year | Property taxes | Tax assessment |
|---|---|---|
| 2025 | $7,378 +5.5% | $564,900 +8.1% |
| 2024 | $6,992 -4.2% | $522,600 +1.7% |
| 2023 | $7,301 +7% | $513,800 +24.1% |
| 2022 | $6,821 | $413,900 |
| 2021 | $6,821 -1.7% | $413,900 +1.4% |
| 2020 | $6,938 +7.6% | $408,100 +10% |
| 2019 | $6,450 -1.1% | $370,900 +1.4% |
| 2018 | $6,519 +4.8% | $365,800 +7.9% |
| 2017 | $6,219 +10.9% | $338,900 +8.4% |
| 2016 | $5,607 +7.2% | $312,700 +1.7% |
| 2015 | $5,229 +7.2% | $307,600 +8.4% |
| 2014 | $4,877 +0.1% | $283,700 -3.6% |
| 2013 | $4,871 +3.7% | $294,300 -3.7% |
| 2012 | $4,696 +4.4% | $305,700 +2.9% |
| 2011 | $4,498 +2.1% | $297,100 -6.6% |
| 2010 | $4,407 +4.2% | $318,000 -6.9% |
| 2009 | $4,230 +7.9% | $341,400 -3% |
| 2008 | $3,921 -0.8% | $352,000 -3.8% |
| 2007 | $3,952 +6.7% | $365,900 +1.2% |
| 2006 | $3,703 +0.8% | $361,600 +6.4% |
| 2005 | $3,675 -2.1% | $340,000 +10.3% |
| 2004 | $3,755 +5% | $308,300 +40.9% |
| 2003 | $3,577 +2.2% | $218,800 +0.3% |
| 2001 | $3,501 +3.4% | $218,100 +23.1% |
| 2000 | $3,385 | $177,200 |
Find assessor info on the county website
Neighborhood: 02351
Nearby homes
- $617,1004 bd1 ba1.5k sqft88 Vineyard Rd, Abington, MA 02351Off Market
- $699,0004 bd2 ba1.4k sqft111 Vineyard Rd, Abington, MA 02351Sold
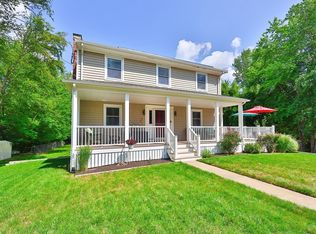
- $545,1003 bd1 ba1.3k sqft119 Vineyard Rd, Abington, MA 02351Off Market
- $806,5005 bd3 ba2.3k sqft126 Vineyard Rd, Abington, MA 02351Off Market

- $489,7004 bd1 ba1.1k sqft127 Vineyard Rd, Abington, MA 02351Off Market
- $635,0003 bd2 ba1.5k sqft80 Vineyard Rd, Abington, MA 02351Sold
- $780,7004 bd2 ba2.1k sqft42 Carmen Ln, Abington, MA 02351Off Market
- $839,7004 bd3 ba2.5k sqft35 Carmen Ln, Abington, MA 02351Off Market
Nearby schools
GreatSchools rating
- 5/10Woodsdale Elementary SchoolGrades: 3-4Distance: 1.1 mi
- 5/10Frolio Middle SchoolGrades: 5-8Distance: 1.4 mi
- 5/10Abington High SchoolGrades: 9-12Distance: 1.4 mi
Get a cash offer in 3 minutes
Find out how much your home could sell for in as little as 3 minutes with a no-obligation cash offer.
Estimated market value
$691,400
Get a cash offer in 3 minutes
Find out how much your home could sell for in as little as 3 minutes with a no-obligation cash offer.
Estimated market value
$691,400
- Massachusetts
- Plymouth County
- Abington
- 02351
- 100 Vineyard Rd
