Nestled on 1.14 acres beneath a canopy of mature live oak trees, this stunning property offers a true Texas estate setting. A circular drive and elegant porte-cochere create a grand arrival while enhancing the home's impressive curb appeal. The backyard is designed for relaxation and entertaining, featuring a resort-style pool surrounded by beautiful xeriscape landscaping and a spacious covered patio with stone columns-perfect for outdoor dining, gatherings, or peaceful evenings under the oaks. Inside, the home features thoughtful upgrades including a central vacuum system and spacious living areas designed for comfort and functionality. The spa-inspired primary bathroom offers granite double vanities, a relaxing soaking jetted tub, and an oversized walk-through tiled shower featuring dual shower heads and a luxurious rain shower head. Glass block windows provide abundant natural light while maintaining privacy. The oversized garage offers exceptional versatility and is currently outfitted as a fully equipped gym with rubber flooring, while also featuring two 240V outlets and a mini split A/C system-ideal for fitness, workshop use, or electric vehicle charging. With expansive outdoor space, mature trees, resort-style amenities, and unique architectural features, this property offers the perfect blend of privacy, comfort, and timeless Texas charm.
Sold
Price Unknown
100 Vintage Trail Dr, La Vernia, TX 78121
3beds
3,049sqft
Single Family Residence
Built in 2007
1.14 Acres Lot
$675,100 Zestimate®
$--/sqft
$3,461 Estimated rent
Home value
$675,100
$641,000 - $709,000
$3,461/mo
Zestimate® history
Owner options
List your home for rent
$3,461/mo
Rent Zestimate®
Find your next renter with Zillow Rental Manager. Plus, with online applications, you can quickly screen prospective tenants – for free.
$3,461/mo
Rent Zestimate®
Refinance and save
Refinancing to a lower rate could help reduce your monthly payments and save thousands over the life of the loan.
Explore your selling options
Work with a Zillow partner agent
Leverage their expertise and Zillow's premium Showcase listings to get your home seen by more buyers.
Get startedList with your own agent
Get your home in front of millions of buyers by listing it on Zillow.
Learn how to do itSell it yourself
Take full control of how buyers see your home on Zillow by listing For Sale by Owner (FSBO).
List your homeWhat's special
Mature live oak treesCentral vacuum systemResort-style poolExpansive outdoor spaceThoughtful upgradesImpressive curb appealGranite double vanities
Zillow last checked:
Listing updated:
Listed by:
Jennifer Rodriguez TREC #640252 (210) 550-5655,
eXp Realty
Source: LERA MLS,MLS#: 1952652
Facts & features
Interior
Bedrooms & bathrooms
- Bedrooms: 3
- Bathrooms: 2
- Full bathrooms: 2
Primary bedroom
- Features: Split, Walk-In Closet(s), Multi-Closets, Ceiling Fan(s), Full Bath
- Area: 306
- Dimensions: 18 x 17
Bedroom 2
- Area: 192
- Dimensions: 16 x 12
Bedroom 3
- Area: 182
- Dimensions: 14 x 13
Primary bathroom
- Features: Tub/Shower Separate, Separate Vanity, Double Vanity, Soaking Tub
- Area: 208
- Dimensions: 16 x 13
Dining room
- Area: 210
- Dimensions: 15 x 14
Kitchen
- Area: 288
- Dimensions: 18 x 16
Living room
- Area: 780
- Dimensions: 30 x 26
Heating
- Central, Electric
Cooling
- Central Air
Appliances
- Included: Cooktop, Built-In Oven, Self Cleaning Oven, Microwave, Disposal, Dishwasher, Plumbed For Ice Maker, Water Softener Owned, Electric Water Heater, Plumb for Water Softener, Electric Cooktop, Double Oven, 2+ Water Heater Units
- Laundry: Washer Hookup, Dryer Connection
Features
- One Living Area, Separate Dining Room, Eat-in Kitchen, Kitchen Island, Breakfast Bar, Pantry, Shop, Utility Room Inside, High Ceilings, Open Floorplan, High Speed Internet, All Bedrooms Downstairs, Walk-In Closet(s), Master Downstairs, Ceiling Fan(s), Chandelier, Central Vacuum, Solid Counter Tops, Custom Cabinets
- Flooring: Ceramic Tile
- Windows: Double Pane Windows, Window Coverings
- Has basement: No
- Attic: Pull Down Storage,Access Only
- Number of fireplaces: 1
- Fireplace features: One, Living Room, Wood Burning
Interior area
- Total interior livable area: 3,049 sqft
Property
Parking
- Total spaces: 5
- Parking features: Three Car Garage, Detached, Converted Garage, Garage Faces Side, Oversized, Garage Door Opener, Two Car Carport, Circular Driveway, RV/Boat Parking, Open
- Garage spaces: 3
- Carport spaces: 2
- Covered spaces: 5
- Has uncovered spaces: Yes
Features
- Levels: One
- Stories: 1
- Patio & porch: Covered
- Exterior features: Sprinkler System
- Has private pool: Yes
- Pool features: In Ground, Pool/Spa Combo
- Fencing: Privacy
Lot
- Size: 1.14 Acres
- Features: Corner Lot, 1 - 2 Acres
- Residential vegetation: Mature Trees
Details
- Additional structures: Shed(s)
- Parcel number: 09480000007200
Construction
Type & style
- Home type: SingleFamily
- Architectural style: Ranch,Texas Hill Country
- Property subtype: Single Family Residence
Materials
- 4 Sides Masonry, Stone
- Foundation: Slab
- Roof: Metal
Condition
- Pre-Owned
- New construction: No
- Year built: 2007
Details
- Builder name: D & D Custom Homes
Utilities & green energy
- Sewer: Septic
- Water: Water System
- Utilities for property: Cable Available, Private Garbage Service
Community & HOA
Community
- Features: None
- Security: Smoke Detector(s), Prewired
- Subdivision: Vintage Oaks Ranch
Location
- Region: La Vernia
Financial & listing details
- Tax assessed value: $686,870
- Annual tax amount: $11,912
- Date on market: 3/27/2026
- Cumulative days on market: 101 days
- Listing terms: Conventional,FHA,VA Loan,Cash
Price history
| Date | Event | Price |
|---|---|---|
| 7/15/2026 | Sold | -- |
Source:  LERA MLS #1952652 Report a problem LERA MLS #1952652 Report a problem | ||
| 7/6/2026 | Pending sale | $699,000$229/sqft |
Source: LERA MLS #1952652 Report a problem | ||
| 6/24/2026 | Contingent | $699,000$229/sqft |
Source: LERA MLS #1952652 Report a problem | ||
| 6/12/2026 | Listed for sale | $699,000$229/sqft |
Source: LERA MLS #1952652 Report a problem | ||
| 6/2/2026 | Contingent | $699,000$229/sqft |
Source: LERA MLS #1952652 Report a problem | ||
| 3/27/2026 | Listed for sale | $699,000+7.7%$229/sqft |
Source: LERA MLS #1952652 Report a problem | ||
| 3/11/2022 | Sold | -- |
Source: LERA MLS #44006_1585472 Report a problem | ||
| 3/3/2022 | Pending sale | $649,000$213/sqft |
Source: LERA MLS #1585472 Report a problem | ||
| 2/10/2022 | Contingent | $649,000$213/sqft |
Source: LERA MLS #1585472 Report a problem | ||
| 2/7/2022 | Listed for sale | $649,000+32.7%$213/sqft |
Source: LERA MLS #1585472 Report a problem | ||
| 3/24/2021 | Listing removed | -- |
Source: Owner Report a problem | ||
| 10/15/2019 | Listing removed | $489,000$160/sqft |
Source: Owner Report a problem | ||
| 9/15/2019 | Listed for sale | $489,000+22.6%$160/sqft |
Source: Owner Report a problem | ||
| 12/22/2015 | Sold | -- |
Source: LERA MLS #1142883 Report a problem | ||
| 11/2/2015 | Price change | $399,000-2.4%$131/sqft |
Source: Bielefeld-Klepac, Inc., REALTO #1142883 Report a problem | ||
| 8/22/2015 | Listed for sale | $409,000-2.4%$134/sqft |
Source: Bielefeld Klepac Realtors, Inc. #1107391 Report a problem | ||
| 6/2/2015 | Listing removed | $419,000$137/sqft |
Source: Bielefeld-Klepac, Inc., REALTO #1107391 Report a problem | ||
| 4/5/2015 | Listed for sale | $419,000$137/sqft |
Source: Bielefeld-Klepac, Inc., REALTO #1107391 Report a problem | ||
Public tax history
| Year | Property taxes | Tax assessment |
|---|---|---|
| 2025 | -- | $686,870 +7.2% |
| 2024 | -- | $640,610 +10% |
| 2023 | -- | $582,373 +10% |
| 2022 | $10,440 +23.1% | $529,430 +14.9% |
| 2021 | $8,483 -1% | $460,830 +8.6% |
| 2020 | $8,570 +3.4% | $424,220 +6.6% |
| 2019 | $8,289 | $397,830 |
| 2017 | -- | $397,830 +3.4% |
| 2016 | -- | $384,640 -3.5% |
| 2015 | -- | $398,510 +2.9% |
| 2014 | -- | $387,290 |
| 2013 | -- | $387,290 +11.2% |
| 2012 | -- | $348,430 -3.7% |
| 2011 | -- | $361,867 +1.9% |
| 2010 | -- | $355,250 +50.1% |
| 2009 | -- | $236,700 +14.8% |
| 2008 | -- | $206,230 |
Find assessor info on the county website
Neighborhood: 78121
Nearby homes
- $611,1004 bd3 ba2.5k sqft104 Vintage Trail Dr, La Vernia, TX 78121Off Market

- $589,6004 bd3 ba2.5k sqft104 Vintage Trl, La Vernia, TX 78121Off Market
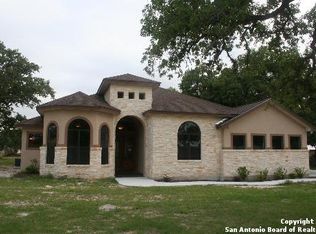
- $577,300-- bd-- ba2.7k sqft168 Vintage Ranch Cir, La Vernia, TX 78121Off Market
- $602,900-- bd-- ba2.8k sqft164 Vintage Ranch Cir, La Vernia, TX 78121Off Market
- $625,2004 bd3 ba2.5k sqft237 Vintage Ranch Cir, La Vernia, TX 78121Off Market
- $555,800-- bd-- ba2.5k sqft176 Vintage Ranch Cir, La Vernia, TX 78121Off Market
- $571,200-- bd-- ba2.5k sqft233 Vintage Ranch Cir, La Vernia, TX 78121Off Market
- $652,9004 bd3 ba2.5k sqft105 Vintage Trail Dr, La Vernia, TX 78121Off Market
Nearby schools
GreatSchools rating
- 8/10La Vernia Intermediate SchoolGrades: 3-5Distance: 6.2 mi
- 7/10La Vernia Junior High SchoolGrades: 6-8Distance: 6.5 mi
- 8/10La Vernia High SchoolGrades: 9-12Distance: 6.4 mi
Schools provided by the listing agent
- Elementary: La Vernia
- Middle: La Vernia
- High: La Vernia
- District: La Vernia Isd.
Source: LERA MLS. This data may not be complete. We recommend contacting the local school district to confirm school assignments for this home.
Get a cash offer in 3 minutes
Find out how much your home could sell for in as little as 3 minutes with a no-obligation cash offer.
Estimated market value
$675,100
Get a cash offer in 3 minutes
Find out how much your home could sell for in as little as 3 minutes with a no-obligation cash offer.
Estimated market value
$675,100
- Texas
- Wilson County
- La Vernia
- 78121
- 100 Vintage Trail Dr
Nearby cities
Nearby zip codes
Other La Vernia Topics
