Back on market at no fault of sellers! Discover your dream home in the highly coveted Verona Hills neighborhood! This home has undergone extensive updates, ensuring it's in impeccable condition. Enjoy ample space on the main level, featuring two distinct living areas, a formal dining room, and a cozy breakfast nook. The kitchen shines with brand-new black stainless steel appliances, elegant granite countertops, and a fresh backsplash. Beautiful LVP flooring throughout the entire main level. The primary suite, situated on the main floor, boasts a comprehensive renovation, including a walk-in closet for ample storage. Newer appliances with brand new AC unit & water heater replaced two years ago! The addition of a patio room provides extra living space, perfect for relaxation or entertaining. Outside, the expansive backyard is fully enclosed by a fence, featuring a charming fire pit for outdoor gatherings. The basement offers additional storage space. A deep two-car garage and a generously sized lot add to the home's appeal. Its prime location ensures quick access to shopping centers and highways.
Sold
Price Unknown
100 W 119th Ter, Kansas City, MO 64145
4beds
2,052sqft
Single Family Residence
Built in 1973
0.39 Acres Lot
$443,900 Zestimate®
$--/sqft
$2,533 Estimated rent
Home value
$443,900
$422,000 - $466,000
$2,533/mo
Zestimate® history
Owner options
List your home for rent
$2,533/mo
Rent Zestimate®
Find your next renter with Zillow Rental Manager. Plus, with online applications, you can quickly screen prospective tenants – for free.
$2,533/mo
Rent Zestimate®
Refinance and save
Refinancing to a lower rate could help reduce your monthly payments and save thousands over the life of the loan.
Explore your selling options
Work with a Zillow partner agent
Leverage their expertise and Zillow's premium Showcase listings to get your home seen by more buyers.
Get startedList with your own agent
Get your home in front of millions of buyers by listing it on Zillow.
Learn how to do itSell it yourself
Take full control of how buyers see your home on Zillow by listing For Sale by Owner (FSBO).
List your homeWhat's special
Patio roomExpansive backyardAdditional storage spaceAmple storageExtra living spaceAmple spaceNewer appliances
Zillow last checked:
Listing updated:
Listed by:
The Ketzner Group 913-544-6982,
EXP Realty LLC,
Cody Ketzner 913-544-6982,
EXP Realty LLC
Bought with:
Chris Ackerson, SP00237002
ReeceNichols - Country Club Plaza
Source: Heartland MLS as distributed by MLS GRID,MLS#: 2475522
Facts & features
Interior
Bedrooms & bathrooms
- Bedrooms: 4
- Bathrooms: 3
- Full bathrooms: 3
Primary bedroom
- Level: First
- Area: 256 Square Feet
- Dimensions: 16 x 16
Bedroom 2
- Level: First
Bedroom 3
- Level: Second
- Area: 156 Square Feet
- Dimensions: 13 x 12
Bedroom 4
- Level: Second
- Area: 168 Square Feet
- Dimensions: 14 x 12
Primary bathroom
- Level: First
Bathroom 2
- Level: First
Bathroom 3
- Level: Second
Dining room
- Level: First
- Area: 120 Square Feet
- Dimensions: 12 x 10
Great room
- Level: First
- Area: 192 Square Feet
- Dimensions: 16 x 12
Kitchen
- Level: First
- Area: 322 Square Feet
- Dimensions: 23 x 14
Living room
- Level: First
- Area: 192 Square Feet
- Dimensions: 16 x 12
Sun room
- Level: First
- Area: 240 Square Feet
- Dimensions: 20 x 12
Heating
- Forced Air
Cooling
- Electric
Appliances
- Included: Dishwasher, Disposal, Exhaust Fan, Microwave, Built-In Electric Oven
- Laundry: In Basement, Main Level
Features
- Ceiling Fan(s), Pantry, Vaulted Ceiling(s), Walk-In Closet(s)
- Flooring: Wood
- Windows: Window Coverings
- Basement: Concrete,Interior Entry
- Attic: Expandable
- Number of fireplaces: 1
- Fireplace features: Gas, Great Room, Masonry
Interior area
- Total structure area: 2,052
- Total interior livable area: 2,052 sqft
- Finished area above ground: 2,052
Property
Parking
- Total spaces: 2
- Parking features: Attached, Basement, Garage Door Opener, Garage Faces Front
- Attached garage spaces: 2
Features
- Patio & porch: Deck, Porch, Screened
- Fencing: Metal,Privacy
Lot
- Size: 0.39 Acres
- Dimensions: 93 x 140
- Features: Corner Lot, Level
Details
- Parcel number: 65530020100000000
Construction
Type & style
- Home type: SingleFamily
- Architectural style: Traditional
- Property subtype: Single Family Residence
Materials
- Board & Batten Siding, Brick Trim
- Roof: Composition
Condition
- Year built: 1973
Utilities & green energy
- Sewer: Public Sewer
- Water: Public
Community & HOA
Community
- Security: Smoke Detector(s)
- Subdivision: Verona Hills
HOA
- Has HOA: Yes
- Services included: Curbside Recycle, Management, Trash
- HOA name: Verona Gardens
Location
- Region: Kansas City
Financial & listing details
- Tax assessed value: $306,850
- Annual tax amount: $4,226
- Date on market: 3/8/2024
- Ownership: Private
Price history
| Date | Event | Price |
|---|---|---|
| 6/28/2024 | Sold | -- |
Source:  Heartland MLS as distributed by MLS GRID #2475522 Report a problem Heartland MLS as distributed by MLS GRID #2475522 Report a problem | ||
| 5/27/2024 | Pending sale | $415,000$202/sqft |
Source: Heartland MLS as distributed by MLS GRID #2475522 Report a problem | ||
| 4/29/2024 | Contingent | $415,000$202/sqft |
Source: Heartland MLS as distributed by MLS GRID #2475522 Report a problem | ||
| 4/24/2024 | Price change | $415,000-2.4%$202/sqft |
Source: Heartland MLS as distributed by MLS GRID #2475522 Report a problem | ||
| 3/23/2024 | Listed for sale | $425,000$207/sqft |
Source: Heartland MLS as distributed by MLS GRID #2475522 Report a problem | ||
| 3/11/2024 | Pending sale | $425,000$207/sqft |
Source: Heartland MLS as distributed by MLS GRID #2475522 Report a problem | ||
| 3/8/2024 | Listed for sale | $425,000+60.7%$207/sqft |
Source: Heartland MLS as distributed by MLS GRID #2475522 Report a problem | ||
| 3/9/2022 | Sold | -- |
Source: Heartland MLS as distributed by MLS GRID #2364193 Report a problem | ||
| 2/23/2022 | Pending sale | $264,500$129/sqft |
Source: Heartland MLS as distributed by MLS GRID #2364193 Report a problem | ||
| 2/21/2022 | Listed for sale | $264,500$129/sqft |
Source: Heartland MLS as distributed by MLS GRID #2364193 Report a problem | ||
Public tax history
| Year | Property taxes | Tax assessment |
|---|---|---|
| 2025 | $4,898 +13.8% | $58,302 +15% |
| 2024 | $4,303 +1.8% | $50,698 |
| 2023 | $4,226 -4.1% | $50,698 +3.4% |
| 2022 | $4,408 +0% | $49,020 |
| 2021 | $4,407 +20.4% | $49,020 +13.9% |
| 2020 | $3,661 +4.8% | $43,055 |
| 2019 | $3,492 | $43,055 +15.4% |
| 2018 | $3,492 +5.8% | $37,295 |
| 2017 | $3,301 +3.8% | $37,295 +1.3% |
| 2016 | $3,179 +0.1% | $36,822 +2% |
| 2014 | $3,177 +1.4% | $36,100 -3.9% |
| 2013 | $3,133 +0.4% | $37,563 +7.4% |
| 2012 | $3,119 +0.1% | $34,985 |
| 2011 | $3,116 +1.9% | $34,985 |
| 2010 | $3,058 +0.8% | $34,985 |
| 2009 | $3,033 +2.1% | $34,985 -1.3% |
| 2008 | $2,970 -0.7% | $35,452 |
| 2007 | $2,990 +0% | $35,452 |
| 2006 | $2,989 +5.4% | $35,452 |
| 2005 | $2,835 +4.2% | $35,452 +4% |
| 2004 | $2,722 +8.5% | $34,088 |
| 2003 | $2,507 +0.2% | $34,088 +13% |
| 2002 | $2,501 +10.4% | $30,167 |
| 2001 | $2,266 | $30,167 |
Find assessor info on the county website
Neighborhood: Verona Hills
Nearby homes
- $375,1003 bd2 ba1.7k sqft106 W 119th Ter, Kansas City, MO 64145Off Market

- $405,7003 bd2 ba2.4k sqft101 W 119th St, Kansas City, MO 64145Off Market
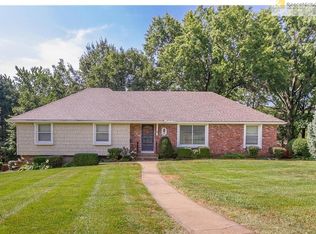
- $--4 bd3 ba3.1k sqft107 W 119th St, Kansas City, MO 64145Sold
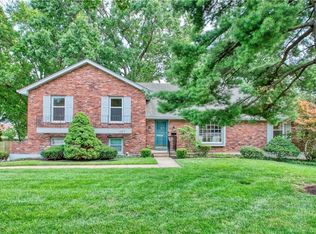
- $356,3003 bd2 ba1.6k sqft101 W 119th Ter, Kansas City, MO 64145Off Market
- $426,7003 bd3 ba2.1k sqft200 W 119th Ter, Kansas City, MO 64145Off Market
- $390,1004 bd3 ba1.9k sqft107 W 119th Ter, Kansas City, MO 64145Off Market
- $488,5005 bd3 ba2.9k sqft111 W 119th St, Kansas City, MO 64145Off Market
- $--4 bd3 ba2.6k sqft201 W 119th Ter, Kansas City, MO 64145Sold
Nearby schools
GreatSchools rating
- 3/10Martin City Elementary SchoolGrades: K-8Distance: 1.8 mi
- 2/10Grandview Sr. High SchoolGrades: 9-12Distance: 4.6 mi
Schools provided by the listing agent
- Elementary: Martin City
- Middle: Martin City
- High: Grandview
Source: Heartland MLS as distributed by MLS GRID. This data may not be complete. We recommend contacting the local school district to confirm school assignments for this home.
Get a cash offer in 3 minutes
Find out how much your home could sell for in as little as 3 minutes with a no-obligation cash offer.
Estimated market value
$443,900
Get a cash offer in 3 minutes
Find out how much your home could sell for in as little as 3 minutes with a no-obligation cash offer.
Estimated market value
$443,900
- Missouri
- Jackson County
- Kansas City
- 64145
- Verona Hills
- 100 W 119th Ter
Nearby cities
Nearby neighborhoods
Nearby zip codes
Other Kansas City Topics
