Welcome to this exceptional space, ideal for those who relish entertaining and appreciate luxury living. Situated in a superbly desirable location, this sun-filled, corner, 1,800+ square foot residence boasts three bedrooms and three baths, making it the perfect solution for a large family.
While it may require a touch of tender loving care (TLC), this space offers tremendous potential. Located just two short blocks north of Central Park and a pleasant stroll south to Midtown’s office towers, this residence offers unparalleled convenience. Whether hosting a gathering of forty or an intimate dinner party, the full living room, library, and formal dining room, adorned with recessed lighting and ceiling moldings, provide a welcoming ambiance.
The oversized windowed kitchen is a chef's dream, featuring hand-carved, solid cherry cabinetry, granite countertops, and backsplash with high-end appliances including a Stainless Viking Professional stove, range hood, refrigerator, and Kitchen Aid dishwasher, wine cooler, and double drawer freezer.
The windowed master bath boasts a glass vessel sink, designer tiles, Jacuzzi, rain shower fixture, and marble-topped vanity. The guest bathroom showcases green glass tiling, a Toto-style commode, and a large frameless glass walk-in shower. The second en suite bathroom features distressed copper ceramic tiles and a solid copper vessel sink.
This sprawling apartment is equipped with a full-sized washer/dryer, tasteful built-in cabinets, crown and baseboard moldings, solid oak parquet flooring, and French and divided light doors that accentuate the space and light. There is an abundance of storage with 8 closets, including 2 walk-ins. Additionally, the building offers a garage and extends a 25% discount to Carnegie House residents.
Enjoy the proximity to Central Park, Carnegie Hall, and the best of NYC, with pets, pieds-à-terre, and parent's purchasing for children all permitted. Experience luxury living at its finest in this extraordinary home, where with a little TLC, your dreams can truly flourish.
Sold
$450,000
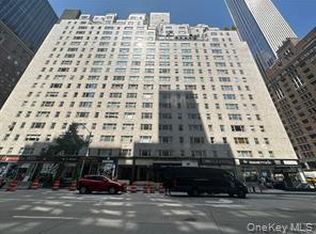
100 W 57th St APT 17I, Manhattan, NY 10019
3beds
1,800sqft
Coop
Built in 1962
-- sqft lot
$1,004,800 Zestimate®
$250/sqft
$7,301 Estimated rent
Home value
$1,004,800
$814,000 - $1.25M
$7,301/mo
Zestimate® history
Owner options
List your home for rent
$7,301/mo
Rent Zestimate®
Find your next renter with Zillow Rental Manager. Plus, with online applications, you can quickly screen prospective tenants – for free.
$7,301/mo
Rent Zestimate®
Refinance and save
$7,720/mo
Est. payment
Refinancing to a lower rate could help reduce your monthly payments and save thousands over the life of the loan.
$7,720/mo
Est. payment
Explore your selling options
Work with a Zillow partner agent
Leverage their expertise and Zillow's premium Showcase listings to get your home seen by more buyers.
Get startedList with your own agent
Get your home in front of millions of buyers by listing it on Zillow.
Learn how to do itSell it yourself
Take full control of how buyers see your home on Zillow by listing For Sale by Owner (FSBO).
List your homeWhat's special
Zillow last checked:
Listing updated:
Listed by:
Joelle Pergolotti,
Pergolotti Realty
Source: StreetEasy,MLS#: S1699941
Facts & features
Interior
Bedrooms & bathrooms
- Bedrooms: 3
- Bathrooms: 3
- Full bathrooms: 3
Rooms
- Room types: Bike Room, Package Room
Cooling
- Central Air
Appliances
- Included: Dishwasher, Washer/Dryer
- Laundry: Inside
Features
- Flooring: Hardwood
Interior area
- Total structure area: 1,800
- Total interior livable area: 1,800 sqft
Property
Parking
- Parking features: Garage
- Has garage: Yes
Features
- Has view: Yes
- View description: City, Skyline
Details
- Parcel number: 010090029102345617I
- Special conditions: Resale
Construction
Type & style
- Home type: Cooperative
- Property subtype: Coop
Condition
- Year built: 1962
Community & HOA
Community
- Features: Doorman, Full Time Doorman
- Security: Doorman, Full-Time Doorman
- Subdivision: Midtown
HOA
- Has HOA: Yes
- Amenities included: Laundry, Elevator(s), Concierge
- Services included: Maintenance
- HOA fee: $5,337 monthly
Location
- Region: Manhattan
Financial & listing details
- Price per square foot: $250/sqft
- Date on market: 2/15/2024
Price history
| Date | Event | Price |
|---|---|---|
| 1/29/2026 | Listing removed | $9,750$5/sqft |
Source: Zillow Rentals Report a problem | ||
| 11/21/2025 | Listed for rent | $9,750$5/sqft |
Source: Zillow Rentals Report a problem | ||
| 7/3/2024 | Sold | $450,000-6.1%$250/sqft |
Source: Public Record Report a problem | ||
| 3/15/2024 | Pending sale | $479,000$266/sqft |
Source: StreetEasy Report a problem | ||
| 2/20/2024 | Listed for sale | $479,000-65.2%$266/sqft |
Source: StreetEasy Report a problem | ||
| 6/25/2013 | Sold | $1,375,000$764/sqft |
Source: Public Record Report a problem | ||
Public tax history
Tax history is unavailable.
Find assessor info on the county website
Neighborhood: Midtown
Nearby homes
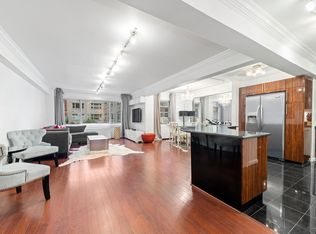
- $829,800-- bd-- ba-- sqft100 W 57th St APT 2E, New York, NY 10019Off Market
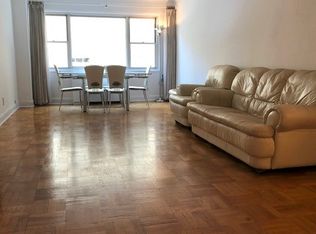
- $99,0001 bd1 ba850 sqft100 W 57th St APT 2G, Manhattan, NY 10019Sold
- $674,5001 bd1 ba950 sqft100 W 57th St #3O, New York, NY 10019Off Market
- $513,400-- bd1 ba650 sqft100 W 57th St APT 4F, New York, NY 10019Off Market
- $383,5001 bd1 ba950 sqft100 W 57th St APT 5D, Manhattan, NY 10019Off Market
- $1,310,6002 bd2 ba1.3k sqft100 W 57th St APT 5E, New York, NY 10019Off Market
- $249,500-- bd1 ba650 sqft100 W 57th St APT 5I, New York, NY 10019Off Market
- $537,500-- bd-- ba-- sqft100 W 57th St APT 6K, New York, NY 10019Off Market
- $917,100-- bd-- ba-- sqft100 W 57th St APT 6N, New York, NY 10019Off Market
Nearby schools
GreatSchools rating
- 5/10Ps 111 Adolph S OchsGrades: PK-5Distance: 0.6 mi
- 4/10Middle 297Grades: 6-8Distance: 2.8 mi
- 5/10Jacqueline Kennedy-Onassis High SchoolGrades: 9-12Distance: 0.6 mi
Nearby cities
Nearby neighborhoods
Nearby zip codes
Other New York Topics
