Skip main navigation
Off market
  • $557,500

    100 W 69th Ter, Kansas City, MO 64113

    3beds
    3baths
    1,716sqft
    SingleFamily
    Built in 1925
    5,932 Square Feet Lot
    $557,500 Zestimate®
    $325/sqft
    $2,556 Estimated rent

    Home value

    $557,500

    $530,000 - $585,000

    $2,556/mo

    Zestimate® history
    Loading
    Loading...

    Owner options

    List your home for rent

    $2,556/mo

    Rent Zestimate®

    Find your next renter with Zillow Rental Manager. Plus, with online applications, you can quickly screen prospective tenants – for free.

    Learn more

    $2,556/mo

    Rent Zestimate®

    Refinance and save

    $3,585/mo

    Est. payment

    Refinancing to a lower rate could help reduce your monthly payments and save thousands over the life of the loan.

    See today's rates

    $3,585/mo

    Est. payment

    Explore your selling options

    Work with a Zillow partner agent

    Leverage their expertise and Zillow's premium Showcase listings to get your home seen by more buyers.

    Get started

    List with your own agent

    Get your home in front of millions of buyers by listing it on Zillow.

    Learn how to do it

    Sell it yourself

    Take full control of how buyers see your home on Zillow by listing For Sale by Owner (FSBO).

    List your home

    What's special

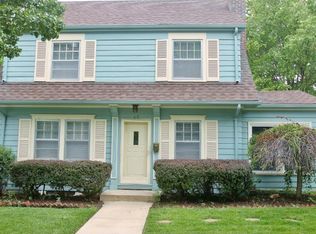
    Brookside Charmer with private drive and 100% QUALITY with new home amenities! This house is absolutely pristine and immaculate. Move right into this open floorplan offering incredible updates. The curb appeal on this house is 10+! The entry offers a picture-perfect Grand staircase and oversized living room offering rich wood floors, lovely fireplace, custom window coverings and walks out to the sprawling deck. Off the living room is a multifunctional space that is used as an office and wet bar. This room offers great natural light, a custom built-in nook for a great dry bar and wood floors. The kitchen offers stained newer cabinets, gorgeous granite with island, 5 burner gas stove, built-in microwave, wine fridge, walk-in pantry, abundance of cabinetry ( including 2 lazy Susan's) and stainless steel appliances. The kitchen opens to the spacious formal dining room. The oversized master suite offers lovely wood floors, custom window coverings, HUGE walk-in closet with laundry area (front loading washer and dryer stay), custom built-ins, AWESOME double vanity bathroom with massive walk-in shower, Jacuzzi tub and private water closet. Don't miss the TV hookups above the tub. The 2nd bedrooms are spacious, wood floors and offer larger closets. The 2nd bathroom is updated with neutral granite, tile and gorgeous claw foot tub. Check out the 3rd floor for any storage or flex space. The backyard is quaint with new deck, lush Colorado Aspens, fenced yard and incredible private drive offering a very very nice oversized 2 car detached garage with newer door and opener. So many goodies on this one including new windows, full house security system with 2 panels, Fresh exterior paint 2021, Newly added zoned HVAC with mini-split, freshly refinished 2nd floor wood floors, tankless hot water heater, radon mitigation system and 200 AMP panel. Steps from the Trolley Trail, shops, restaurants and the CC Plaza. This is a must see! 2022-08-30

    This property is off market, which means it's not currently listed for sale or rent on Zillow. This may be different from what's available on other websites or public sources.
    Facts & features

    Interior

    Bedrooms & bathrooms
    • Bedrooms: 3
    • Bathrooms: 3
    Heating
    • Other, Gas
    Cooling
    • Central
    Appliances
    • Included: Dishwasher, Microwave, Range / Oven
    Features
    • Flooring: Other
    • Basement: Partially finished
    • Has fireplace: Yes
    • Fireplace features: masonry
    Interior area
    • Total interior livable area: 1,716 sqft

    Property

    Parking
    • Total spaces: 2
    • Parking features: Garage - Detached
    Features
    • Exterior features: Other
    Lot
    • Size: 5,932 sqft
    Details
    • Parcel number: 47520182802000000

    Construction

    Type & style
    • Home type: SingleFamily
    Materials
    • Frame
    • Roof: Composition
    Condition
    • Year built: 1925

    Community & neighborhood

    Location
    • Region: Kansas City

    HOA & financial

    HOA
    • Has HOA: Yes
    • HOA fee: $19 monthly

    Price history

    DateEventPrice
    9/15/2022Sold--
    Source: Heartland MLS as distributed by MLS GRID #2385624 Report a problem
    7/23/2022Pending sale$500,000$291/sqft
    Source: ReeceNichols Real Estate #2385624 Report a problem
    7/23/2022Contingent$500,000$291/sqft
    Source: Heartland MLS as distributed by MLS GRID #2385624 Report a problem
    7/6/2022Price change$500,000-4.8%$291/sqft
    Source: Heartland MLS as distributed by MLS GRID #2385624 Report a problem
    6/9/2022Listed for sale$525,000+40%$306/sqft
    Source: Heartland MLS as distributed by MLS GRID #2385624 Report a problem
    4/20/2016Sold--
    Source: Heartland MLS as distributed by MLS GRID #1953781 Report a problem
    3/15/2016Pending sale$375,000$219/sqft
    Source: ReeceNichols Lees Summit #1953781 Report a problem
    2/3/2016Price change$375,000-3%$219/sqft
    Source: ReeceNichols Lees Summit #1953781 Report a problem
    1/7/2016Price change$386,500-0.5%$225/sqft
    Source: ReeceNichols Lees Summit #1953781 Report a problem
    12/23/2015Price change$388,500-0.4%$226/sqft
    Source: ReeceNichols Lees Summit #1953781 Report a problem
    11/13/2015Price change$390,000-2.5%$227/sqft
    Source: ReeceNichols Lees Summit #1953781 Report a problem
    8/14/2015Listed for sale$400,000$233/sqft
    Source: ReeceNichols Lees Summit #1953781 Report a problem
    2/26/2010Sold--
    Source: Agent Provided Report a problem
    11/19/2004Sold--
    Source: Agent Provided Report a problem

    Public tax history

    YearProperty taxesTax assessment
    2025$5,670 -14%$67,592 -19.1%
    2024$6,593 +1%$83,530
    2023$6,530 +55.3%$83,530 +63.4%
    2022$4,204 +0.3%$51,111
    2021$4,190 +3.5%$51,111 +4.8%
    2020$4,047 +2.1%$48,756
    2019$3,963 $48,756 +3.5%
    2018$3,963 +1.5%$47,087
    2017$3,906 +5.7%$47,087 +1.7%
    2016$3,697 +1.4%$46,286 +2%
    2014$3,647 +3.6%$45,378
    2013$3,519 +0.5%$45,378 +5.3%
    2012$3,503 +0.1%$43,077
    2011$3,499 +0.9%$43,077
    2010$3,470 -3.5%$43,077
    2009$3,597 +0.5%$43,077 -4%
    2008$3,580 +5%$44,872
    2007$3,408 +0%$44,872 +6%
    2006$3,408 +56.4%$42,332
    2005$2,179 +0.1%$42,332 +55.6%
    2004$2,177 +14.3%$27,203
    2003$1,905 $27,203
    2002-- --

    Find assessor info on the county website

    Neighborhood: Armour Hills

    Nearby schools

    GreatSchools rating
    Schools provided by the listing agent
    • Elementary: Hale Cook
    • Middle: Central
    • High: Southwest - Kc Mo
    • District: Kansas City Mo

    Source: The MLS. This data may not be complete. We recommend contacting the local school district to confirm school assignments for this home.

    Get a cash offer in 3 minutes
    Find out how much your home could sell for in as little as 3 minutes with a no-obligation cash offer.
    Estimated market value
    $557,500
    Get a cash offer in 3 minutes
    Find out how much your home could sell for in as little as 3 minutes with a no-obligation cash offer.
    Estimated market value
    $557,500
