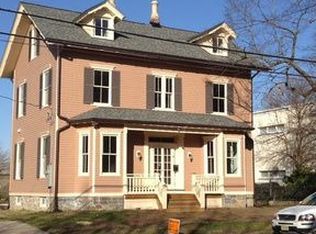
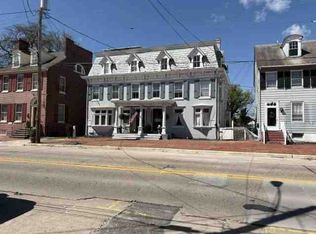
Historic 1884 Victorian Restoration Opportunity. Step back in time & experience the grandeur of this magnificent 1884 all-brick Victorian, offering over 3,000 square feet of living space with 5 bdrms, 2.5 baths, and situated on an oversized corner lot in the historic City of Salem, New Jersey. From the moment you arrive, you'll be captivated by the home's commanding architectural presence. Distinctive features include wraparound covered front & rear porches with stately columns, an impressive slate mansard roof adorned with rare floral slate inlays, decorative corbel detailing, and exquisite craftsmanship that has stood the test of time for more than 140 years. Enter through one of two original oak double-door entrances into a breathtaking foyer showcasing a stunning stained-glass transom window & an extraordinary three-story staircase featuring original oak treads, oak railings, and chestnut millwork. Throughout the home, you'll discover soaring 10-foot ceilings, elegant Victorian crown moldings, pocket doors, bay windows, and beautiful stained-glass accents that fill the interior with colorful natural light. Original oak and chestnut woodwork remain intact, preserving the home's authentic Victorian character. The first floor offers an impressive layout centered around the grand three-story staircase. A beautifully restored powder room features wood flooring, wood plank ceiling details, an upgraded vanity, and generous closet space. Pocket doors open to the formal living room, which flows seamlessly into the adjoining parlor highlighted by a charming bay window. Additional pocket doors lead to the elegant formal dining room, complete with decorative crown molding and a classic ceiling medallion—perfect for hosting holiday dinners and special occasions. Toward the rear of the home, the breakfast room features rich Brazilian cherry hardwood flooring and access to the rear staircase leading to the upper levels. The adjacent kitchen has been completely gutted and prepared for renovation, providing a blank canvas for the next owner to design and create their dream kitchen. A rear door opens to the covered porch, offering a peaceful spot to enjoy a morning cup of coffee or unwind at the end of the day. The second-floor features three to four spacious bedrooms, many enhanced by bay windows, original hardwood flooring, and abundant natural light. Front and rear staircases provide convenient access throughout the home. This level also includes a vintage Victorian bathroom complete with a classic clawfoot tub and pedestal sink. One former bedroom has been converted into a second-floor kitchen and could remain as-is or easily be restored to its original bedroom configuration. The third floor offers two additional bedrooms, an updated full bathroom, and a full-size laundry room. With both front and rear stair access, this versatile level is ideal for guest accommodations, home offices, hobby spaces, or extended family living. Previous owners began an extensive restoration effort, including bathroom renovations, installation of Brazilian cherry flooring, electrical upgrades, and preparation of the kitchen for renovation. Additional features include a full brick-walled basement, 200-amp electrical service with partial updated wiring, and a Weil-McLain hot water boiler system serving up to five heating zones through classic cast-iron radiators. This remarkable property presents a rare opportunity to complete the restoration of a true Victorian masterpiece and return it to the grandeur of its original era. Rich in architectural detail, historic charm, and timeless craftsmanship, this home awaits its next steward to continue its story. ****PROPERTY BEING SOLD TOTALLY IN AS-IS CONDITION. ****Conveniently located with easy access to Delaware, Philadelphia, and the Jersey Shore, this historic treasure offers the perfect combination of character, history, and accessibility.
Pending
$199,900
100 W Broadway, Salem, NJ 08079
5beds
3,023sqft
Single Family Residence
Built in 1884
0.33 Acres Lot
$-- Zestimate®
$66/sqft
$-- HOA
What's special
Commanding architectural presencePocket doorsDecorative corbel detailingOriginal oak double-door entrancesElegant victorian crown moldingsBay windowsOversized corner lot
- 106 days
- 673
- 25
Likely to sell faster than
Zillow last checked:
Listing updated:
Listed by:
Ron Bruce 609-221-4961,
BHHS Fox & Roach-Mullica Hill South
Source: Bright MLS,MLS#: NJSA2019158
Facts & features
Interior
Bedrooms & bathrooms
- Bedrooms: 5
- Bathrooms: 3
- Full bathrooms: 2
- 1/2 bathrooms: 1
- Main level bathrooms: 1
Rooms
- Room types: Living Room, Dining Room, Primary Bedroom, Bedroom 2, Bedroom 3, Bedroom 4, Bedroom 5, Kitchen, Family Room, Foyer, Breakfast Room, Laundry, Full Bath, Half Bath
Primary bedroom
- Level: Upper
- Area: 260 Square Feet
- Dimensions: 13 X 20
Bedroom 2
- Level: Upper
- Area: 221 Square Feet
- Dimensions: 13 X 17
Bedroom 3
- Level: Upper
- Area: 168 Square Feet
- Dimensions: 12 X 14
Bedroom 4
- Level: Upper
- Area: 220 Square Feet
- Dimensions: 11 X 20
Bedroom 5
- Level: Upper
- Area: 220 Square Feet
- Dimensions: 11 X 20
Breakfast room
- Level: Main
- Area: 156 Square Feet
- Dimensions: 12 X 13
Dining room
- Level: Main
- Area: 260 Square Feet
- Dimensions: 13 X 20
Family room
- Level: Main
- Area: 324 Square Feet
- Dimensions: 18 X 18
Foyer
- Level: Main
- Area: 88 Square Feet
- Dimensions: 8 X 11
Other
- Features: Soaking Tub
- Level: Upper
- Area: 60 Square Feet
- Dimensions: 6 X 10
Other
- Features: Bathroom - Stall Shower
- Level: Upper
- Area: 55 Square Feet
- Dimensions: 5 X 11
Half bath
- Level: Main
- Area: 30 Square Feet
- Dimensions: 5 X 6
Kitchen
- Level: Main
- Area: 154 Square Feet
- Dimensions: 11 X 14
Kitchen
- Level: Upper
- Area: 140 Square Feet
- Dimensions: 10 X 14
Laundry
- Level: Upper
- Area: 132 Square Feet
- Dimensions: 11 X 12
Living room
- Level: Main
- Area: 286 Square Feet
- Dimensions: 13 X 22
Heating
- Hot Water, Radiator, Zoned, Natural Gas
Cooling
- None
Appliances
- Included: Cooktop, Dishwasher, Oven, Refrigerator, Washer, Dryer, Gas Water Heater, Water Heater
- Laundry: Upper Level, Laundry Room
Features
- 2nd Kitchen, Additional Stairway, Soaking Tub, Bathroom - Stall Shower, Breakfast Area, Chair Railings, Crown Molding, Dining Area, Floor Plan - Traditional, Formal/Separate Dining Room, Eat-in Kitchen, Recessed Lighting, 9'+ Ceilings, Plaster Walls
- Flooring: Carpet, Ceramic Tile, Hardwood, Laminate, Wood
- Doors: Double Entry, French Doors
- Windows: Bay/Bow, Transom, Wood Frames, Stain/Lead Glass
- Basement: Full,Interior Entry,Walk-Out Access,Unfinished
- Has fireplace: No
Interior area
- Total structure area: 3,023
- Total interior livable area: 3,023 sqft
- Finished area above ground: 3,023
- Finished area below ground: 0
Property
Parking
- Total spaces: 12
- Parking features: Crushed Stone, Driveway
- Uncovered spaces: 12
Accessibility
- Accessibility features: None
Features
- Levels: Three
- Stories: 3
- Patio & porch: Deck, Porch, Wrap Around
- Exterior features: Bump-outs
- Pool features: None
- Fencing: Wrought Iron
- Has view: Yes
- View description: Garden
Lot
- Size: 0.33 Acres
- Dimensions: 48 x 200 x 92 x 206
- Features: Front Yard, Level, Rear Yard, SideYard(s), Corner Lot/Unit, Unknown Soil Type
Details
- Additional structures: Above Grade, Below Grade
- Parcel number: 130001200023BLDG
- Zoning: RESIDENTIAL
- Special conditions: Standard
- Other equipment: Negotiable
Construction
Type & style
- Home type: SingleFamily
- Architectural style: Victorian
- Property subtype: Single Family Residence
Materials
- Brick
- Foundation: Brick/Mortar
- Roof: Slate,Flat,Other
Condition
- Fixer,Below Average
- New construction: No
- Year built: 1884
Utilities & green energy
- Electric: 200+ Amp Service, Circuit Breakers
- Sewer: Public Sewer
- Water: Public
- Utilities for property: Above Ground
Community & HOA
Community
- Subdivision: None Available
HOA
- Has HOA: No
Location
- Region: Salem
- Municipality: SALEM CITY
Financial & listing details
- Price per square foot: $66/sqft
- Tax assessed value: $76,400
- Annual tax amount: $7,420
- Date on market: 6/4/2026
- Listing agreement: Exclusive Right To Sell
- Listing terms: Cash,Conventional
- Inclusions: Stainless Steel Refrigerator, Brand New Dishwasher In Box, Cook Top, Wall Oven, Washer, Dryer
- Exclusions: Personal Property
- Ownership: Fee Simple
- Road surface type: Black Top
Estimated market value
Not available
Estimated sales range
Not available
Not available
Price history
| Date | Event | Price |
|---|---|---|
| 7/22/2026 | Pending sale | $199,900$66/sqft |
Source:  Bright MLS #NJSA2019158 Report a problem Bright MLS #NJSA2019158 Report a problem | ||
| 6/4/2026 | Listed for sale | $199,900-0.1%$66/sqft |
Source: Bright MLS #NJSA2019158 Report a problem | ||
| 12/27/2024 | Sold | $200,000-7.4%$66/sqft |
Source: Bright MLS #NJSA2012070 Report a problem | ||
| 11/16/2024 | Pending sale | $215,900$71/sqft |
Source: Bright MLS #NJSA2012070 Report a problem | ||
| 10/24/2024 | Price change | $215,900-1.9%$71/sqft |
Source: Bright MLS #NJSA2012070 Report a problem | ||
| 10/2/2024 | Listed for sale | $220,000+12.8%$73/sqft |
Source: Bright MLS #NJSA2012070 Report a problem | ||
| 9/24/2024 | Listing removed | $195,000$65/sqft |
Source: Bright MLS #NJSA2012070 Report a problem | ||
| 9/13/2024 | Listed for sale | $195,000$65/sqft |
Source: Bright MLS #NJSA2012070 Report a problem | ||
| 9/10/2024 | Contingent | $195,000$65/sqft |
Source: Bright MLS #NJSA2012070 Report a problem | ||
| 8/30/2024 | Listed for sale | $195,000+44.6%$65/sqft |
Source: Bright MLS #NJSA2012070 Report a problem | ||
| 3/23/2005 | Sold | $134,900$45/sqft |
Source: Public Record Report a problem | ||
Public tax history
| Year | Property taxes | Tax assessment |
|---|---|---|
| 2024 | $6,282 +4.6% | $76,400 |
| 2023 | $6,006 +8.3% | $76,400 |
| 2022 | $5,545 +2.1% | $76,400 |
| 2021 | $5,434 +0.6% | $76,400 |
| 2020 | $5,401 +100.2% | $76,400 |
| 2019 | $2,698 | $76,400 |
| 2018 | $2,698 -48.3% | $76,400 |
| 2017 | $5,218 -11% | $76,400 -49.6% |
| 2016 | $5,865 +0.5% | $151,700 |
| 2015 | $5,834 +0.6% | $151,700 |
| 2014 | $5,799 +6.4% | $151,700 |
| 2011 | $5,449 +2.5% | $151,700 |
| 2010 | $5,319 +5% | $151,700 |
| 2009 | $5,065 | $151,700 |
| 2008 | -- | $151,700 |
| 2007 | -- | $151,700 +64.5% |
| 2006 | -- | $92,200 |
| 2005 | -- | $92,200 |
| 2004 | -- | $92,200 |
| 2003 | -- | $92,200 |
| 2002 | -- | $92,200 |
| 2001 | -- | $92,200 |
Find assessor info on the county website
Monthly payment
Est. payment
Payment breakdown
Explore the cost of this home by adjusting the details. Changes won't be saved.Climate risks
Neighborhood: 08079
Nearby schools
Schools provided by the listing agent
- Elementary: John Fenwick E.s.
- Middle: Salem M.s.
- High: Salem H.s.
- District: Salem City Schools
Source: Bright MLS. This data may not be complete. We recommend contacting the local school district to confirm school assignments for this home.


Similar homes
- $--3 bd2 ba3.5k sqft41 Market St, Salem, NJ 08079Auction
 ServiceLink Auction
 - $225,0002 bd2 ba1.8k sqft202 Chestnut St, Salem, NJ 08079For Sale

 MLS ID #NJSA2020002, Jesse Hunt, Weichert Realtors-Mullica Hill. Bright MLS
 - $--3 bd2 ba2k sqft147 New Union St, Salem, NJ 08079Auction
 Auction.com 2
 - $177,0005 bd2 ba2.4k sqft78 Walnut St, Salem, NJ 08079For Sale
 MLS ID #NJSA2019582, JASMINE BRADLEY, Hi-Level Real Estate LLC. Bright MLS
 - $199,9003 bd2 ba2.4k sqft39 Yorke St, Salem, NJ 08079For SaleMLS ID #NJSA2018298, Keith Lawson, RE/MAX Access. Bright MLS
- $190,0003 bd3 ba1.5k sqft223 Johnson St, Salem, NJ 08079For SaleMLS ID #NJSA2019678, Shaun Hammond, Keller Williams Realty - Cherry Hill. Bright MLS
- $177,0003 bd2 ba2.2k sqft127 7th St, Salem, NJ 08079For SaleMLS ID #NJSA2019806, Stephine Ransome, Ellis Group Property Management LLC. Bright MLS
- $190,0006 bd2 ba2.4k sqft334 E Broadway #336, Salem, NJ 08079For SaleMLS ID #NJSA2018628, James Graham, NJ Capital Realty LLC. Bright MLS
- $159,9754 bd3 ba1.8k sqft309 Route, Salem, NJ 08079For SaleMLS ID #NJSA2019810, Mark Hebert, RE/MAX Preferred - Sewell. Bright MLS
- $155,0006 bd2 ba1.8k sqft256-258 Sinnickson St, Salem, NJ 08079For SaleMLS ID #NJSA2018872, Allegra Lyndell, Keller Williams - Main Street. Bright MLS
- $170,0006 bd-- ba3.9k sqft107 7th St, Salem, NJ 08079For SaleMLS ID #NJSA2019950, Amy Sheldon, EXP Realty, LLC. Bright MLS
- $289,0004 bd2 ba2.3k sqft42 Tilbury Rd, Salem, NJ 08079For SaleMLS ID #NJSA2017818, John Natale, Real Broker, LLC. Bright MLS
- $130,0005 bd2 ba1.8k sqft294 E Broadway, Salem, NJ 08079For SaleMLS ID #NJSA2018506, jennifer Derevlany, Coldwell Banker Realty. Bright MLS
- $194,9994 bd3 ba1.8k sqft200 S Broad St, Penns Grove, NJ 08069For SaleMLS ID #NJSA2020006, William F. Cupe III, Compass New Jersey, LLC - Haddon Township. Bright MLS
- $234,9003 bd2 ba1.9k sqft70 Locust Ave, Pennsville, NJ 08070For SaleMLS ID #NJSA2018172, Cheryl Cashman, Pino Agency. Bright MLS
- $215,0003 bd1 ba1.6k sqft117 Main St, Townsend, DE 19734For SaleMLS ID #DENC2109752, Liam Coonahan, Real of Pennsylvania. Bright MLS
- $180,0004 bd2 ba1.7k sqft136 Denny Ave, Penns Grove, NJ 08069For SaleMLS ID #NJSA2019260, Brooke Farruggella, Keller Williams - Main Street. Bright MLS
- $189,0004 bd2 ba1.7k sqft700 Chestnut Ave, Bridgeton, NJ 08302For SaleMLS ID #NJCB2032082, Michelle Evans, The Roarke Agency. Bright MLS
- $210,0004 bd2 ba1.5k sqft242 N Broad St, Penns Grove, NJ 08069For SaleMLS ID #NJSA2017546, Trish Applegate, EXP Realty, LLC. Bright MLS
