FRESHLY PAINTED AND AWAITING YOUR ENHANCEMENTS! Set along the scenic Winooski River in the historic Millyard association, this light-filled, two-bedroom, one-bathroom townhome offers waterfront scenery, low-maintenance living, and convenient access to Winooski and Burlington. Oversized windows showcase river views and bring abundant natural light into the open living and dining area, where hardwood floors add warmth and character. Sliding glass doors open to a private deck overlooking the water and surrounding landscape. The kitchen offers ample cabinetry and counter space with an efficient layout that connects easily to the main living area. Generously sized bedrooms (one on each level)n and a full bathroom, along with ample storage space, complete the unit. Outside of the home, enjoy access to riverfront green space and nearby walking and biking paths, with opportunities for outdoor recreation close to home. Downtown Winooski’s restaurants, cafes, and shops are nearby, with convenient access to Burlington, UVM Medical Center, and I-89. River views, outdoor access, and a central location make this Millyard condo a tremendous opportunity with many years of strong rental income. These units infrequently come to market. Don’t miss your chance to call it home! Bring your additional modernizing touches to make this unit truly your own! Seller is offering a $5,000 seller concession for modernizations!
Active under contract
Listed by: KW Vermont • Erin McCormick
$329,000
100 West Canal Street #13, Winooski, VT 05404
2beds
1,003sqft
Condominium, Townhouse
Built in 1985
-- sqft lot
$329,400 Zestimate®
$328/sqft
$-- HOA
What's special
River viewsOutdoor accessAmple storage spaceGenerously sized bedroomsWaterfront sceneryAbundant natural light
- 26 days
- 445
- 39
Zillow last checked:
Listing updated:
Listed by:
Erin McCormick,
KW Vermont Cell:802-989-2390
Source: PrimeMLS,MLS#: 5108828
Facts & features
Interior
Bedrooms & bathrooms
- Bedrooms: 2
- Bathrooms: 1
- Full bathrooms: 1
Heating
- Baseboard, Electric
Cooling
- None
Appliances
- Included: Dryer, Microwave, Electric Range, Refrigerator, Washer, Owned Water Heater, Tank Water Heater
- Laundry: 1st Floor Laundry
Features
- Living/Dining
- Flooring: Ceramic Tile, Laminate
- Doors: Security Door(s)
- Windows: Drapes
- Has basement: No
Interior area
- Total structure area: 1,003
- Total interior livable area: 1,003 sqft
- Finished area above ground: 1,003
- Finished area below ground: 0
Property
Parking
- Parking features: Paved, Assigned, Visitor
Features
- Levels: Two
- Stories: 2
- Exterior features: Trash, Deck
- Frontage length: Road frontage: 100
Lot
- Features: City Lot, Condo Development, Trail/Near Trail, Walking Trails, In Town, Near Shopping, Near Public Transit
Details
- Zoning description: Res
- Special conditions: Standard
- Other equipment: Sprinkler System
Construction
Type & style
- Home type: Townhouse
- Property subtype: Condominium, Townhouse
Materials
- Masonry, Wood Frame, Brick Exterior
- Foundation: Concrete
- Roof: Metal
Condition
- New construction: No
- Year built: 1985
Utilities & green energy
- Electric: Circuit Breakers
- Sewer: Public Sewer
- Utilities for property: Cable
Community & HOA
Community
- Security: Smoke Detector(s)
HOA
- Has HOA: Yes
- Amenities included: Maintenance Structure, Master Insurance, Landscaping, Boat Launch, Common Acreage, Snow Removal, Trash Removal
- Services included: HOA Fee
- Additional fee info: Fee: $344.63
Location
- Region: Winooski
Financial & listing details
- Price per square foot: $328/sqft
- Annual tax amount: $6,222
- Date on market: 9/9/2026
Estimated market value
$329,400
$313,000 - $346,000
$2,003/mo
Price history
| Date | Event | Price |
|---|---|---|
| 9/9/2026 | Listed for sale | $329,000$328/sqft |
Source:  PrimeMLS #5108828 Report a problem PrimeMLS #5108828 Report a problem | ||
Public tax history
Tax history is unavailable.
Monthly payment
Est. payment
Payment breakdown
Explore the cost of this home by adjusting the details. Changes won't be saved.Climate risks
Neighborhood: 05404
Nearby schools
Schools provided by the listing agent
- Elementary: John F Kennedy Elementary
- Middle: Winooski Middle/High School
- High: Winooski High School
- District: Winooski School District
Source: PrimeMLS. This data may not be complete. We recommend contacting the local school district to confirm school assignments for this home.

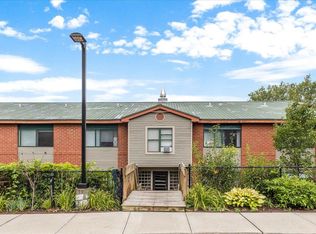


Similar homes
- $375,0002 bd2 ba1k sqft41 Forest Street, Winooski, VT 05404Active
 MLS ID #5109248, Kelly Realty Group. PrimeMLS
 - $345,0002 bd1 ba1k sqft102 East Allen Condos LLC, Winooski, VT 05404Active
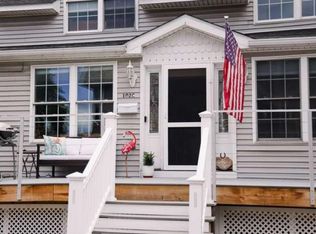 MLS ID #5110599, Jason Saphire. PrimeMLS
 - $330,0002 bd1 ba928 sqftFairmont Place, Burlington, VT 05401Active
 MLS ID #5112666, Patrick O'Connell. PrimeMLS
 - $219,0002 bd1 ba780 sqft92 West Street #B, Winooski, VT 05404Active
 MLS ID #5112472, Nicole Broderick. PrimeMLS
