Downtown Greenville Luxury – Reintroduced with a Fresh New Look 100 W Court St., Units 3L & 3M Featuring newly painted kitchen cabinetry, this stunning third-floor condo has been thoughtfully refreshed and is ready to impress. Located on a quiet, tree-lined street just one block from Main Street and the Peace Center, this residence delivers the character of historic downtown with the comfort of modern updates. The spacious great room showcases soaring ceilings, exposed brick walls, and a redesigned gourmet kitchen with a bright, clean finish that elevates the entire space. The expansive island anchors the room and makes entertaining effortless. The primary suite includes a private loft ideal for a home office or studio, generous closet space, and an updated en-suite bath. Every detail complements the urban loft aesthetic while maintaining warmth and livability. Enjoy views over the charming courtyard and the convenience of two permitted parking spaces in the adjacent garage just steps away. Walk to Greenville’s best dining, shopping, Falls Park, and the Peace Center in minutes. This is a rare opportunity to own a distinctive downtown residence that blends character, space, and location
Sold for $920,000
Zillow last checked:
Listing updated:
Bought with:
Diane Milks
Woodmark Homes, LLC
Source: Greater Greenville AOR,MLS#: 1582588
Price history
| Date | Event | Price |
|---|---|---|
| 7/20/2026 | Sold | $920,000-14.4%$438/sqft |
Source:  Greater Greenville AOR #1582588 Report a problem Greater Greenville AOR #1582588 Report a problem | ||
| 5/28/2026 | Contingent | $1,075,000$512/sqft |
Source: Greater Greenville AOR #1582588 Report a problem | ||
| 2/22/2026 | Listed for sale | $1,075,000-10.4%$512/sqft |
Source: Greater Greenville AOR #1582588 Report a problem | ||
| 12/30/2025 | Listing removed | $1,200,000$571/sqft |
Source: Greater Greenville AOR #1547639 Report a problem | ||
| 8/26/2025 | Price change | $1,200,000-5.5%$571/sqft |
Source: Greater Greenville AOR #1547639 Report a problem | ||
| 7/10/2025 | Price change | $1,270,000-5.9%$605/sqft |
Source: Greater Greenville AOR #1547639 Report a problem | ||
| 2/8/2025 | Listed for sale | $1,350,000-2.5%$643/sqft |
Source: Greater Greenville AOR #1547639 Report a problem | ||
| 11/22/2024 | Sold | $1,385,000+106.7%$660/sqft |
Source: Greater Greenville AOR #1542571 Report a problem | ||
| 1/13/2021 | Listing removed | -- |
Source: Zillow Rental Manager Report a problem | ||
| 1/12/2021 | Listed for rent | $1,400-29.8%$1/sqft |
Source: Zillow Rental Manager Report a problem | ||
| 5/14/2019 | Listing removed | $1,995$1/sqft |
Source: Owner Report a problem | ||
| 4/27/2019 | Listed for rent | $1,995+121.7%$1/sqft |
Source: Owner Report a problem | ||
| 1/14/2019 | Sold | $670,000+47.9%$319/sqft |
Source: Agent Provided Report a problem | ||
| 7/19/2018 | Listing removed | $900 |
Source: Owner Report a problem | ||
| 7/17/2018 | Listed for rent | $900-40% |
Source: Owner Report a problem | ||
| 3/11/2018 | Listing removed | $1,500$1/sqft |
Source: Coldwell Banker Caine #1346252 Report a problem | ||
| 1/11/2018 | Price change | $1,500-11.8%$1/sqft |
Source: Coldwell Banker Caine #1346252 Report a problem | ||
| 1/7/2018 | Listed for rent | $1,700$1/sqft |
Source: Coldwell Banker Caine #1346252 Report a problem | ||
| 8/1/2013 | Sold | $453,000-13.7%$216/sqft |
Source: Greater Greenville AOR #1236926 Report a problem | ||
| 7/31/2013 | Price change | $525,000+66.7%$250/sqft |
Source: The Marchant Company, Inc. #1236926 Report a problem | ||
| 7/30/2013 | Price change | $314,900-40%$150/sqft |
Source: Keller Williams Realty Spartanburg Partners #1263922 Report a problem | ||
| 3/15/2013 | Price change | $525,000+118.8%$250/sqft |
Source: The Marchant Company, Inc. #1236926 Report a problem | ||
| 10/12/2012 | Price change | $239,900+0.2%$114/sqft |
Source: Keller Williams - Augusta St #1242619 Report a problem | ||
| 8/14/2012 | Price change | $239,500-4.2%$114/sqft |
Source: Keller Williams - Augusta St #1242619 Report a problem | ||
| 6/15/2012 | Price change | $250,000-63.7%$119/sqft |
Source: Keller Williams - Augusta St #1242619 Report a problem | ||
| 4/16/2012 | Price change | $689,000+52900%$328/sqft |
Source: The Marchant Company, Inc. #1236926 Report a problem | ||
| 3/16/2012 | Price change | $1,300-99.8%$1/sqft |
Source: Keller Williams Realty #1237729 Report a problem | ||
| 3/1/2012 | Listed for sale | $689,000+85.2%$328/sqft |
Source: The Marchant Company, Inc. #1236926 Report a problem | ||
| 12/24/2010 | Sold | $372,000$177/sqft |
Source: Agent Provided Report a problem | ||
Nearby homes
- $609,0001 bd1 ba1k sqft100 W Court St UNIT 2B, Greenville, SC 29601Sold

- $524,3002 bd2 ba1.3k sqft100 W Court St UNIT 1C, Greenville, SC 29601Off Market
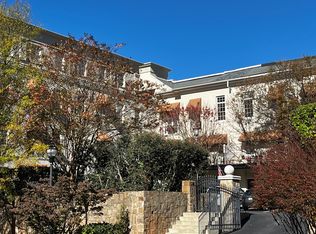
- $213,0401 bd1 ba1.1k sqft100 Connecticut Ct #3M, Greenville, SC 29605Off Market

- $525,2002 bd2 ba1.4k sqft100 W Court St UNIT 3B, Greenville, SC 29601Off Market
Get a cash offer in 3 minutes
Find out how much your home could sell for in as little as 3 minutes with a no-obligation cash offer.
Estimated market value
$919,500
