Skip main navigation
Sold
  • Price Unknown

    100 W Druart St, Frontenac, KS 66763

    2beds
    1,704sqft
    Single Family Residence
    Built in 1930
    10,625 Square Feet Lot
    $207,300 Zestimate®
    $--/sqft
    $1,355 Estimated rent

    Home value

    $207,300

    Estimated sales range

    Not available

    $1,355/mo

    Zestimate® history
    Loading
    Loading...

    Owner options

    List your home for rent

    $1,355/mo

    Rent Zestimate®

    Find your next renter with Zillow Rental Manager. Plus, with online applications, you can quickly screen prospective tenants – for free.

    Learn more

    $1,355/mo

    Rent Zestimate®

    Refinance and save

    Refinancing to a lower rate could help reduce your monthly payments and save thousands over the life of the loan.

    See today's rates

    Explore your selling options

    Work with a Zillow partner agent

    Leverage their expertise and Zillow's premium Showcase listings to get your home seen by more buyers.

    Get started

    List with your own agent

    Get your home in front of millions of buyers by listing it on Zillow.

    Learn how to do it

    Sell it yourself

    Take full control of how buyers see your home on Zillow by listing For Sale by Owner (FSBO).

    List your home

    What's special

    Private paradiseLovely hardwood floorsSpacious deckCustom cabinetry and fixturesGreat curb appeal
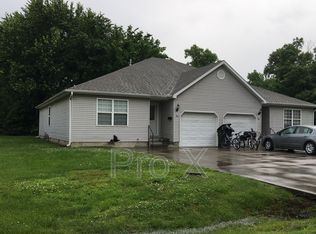
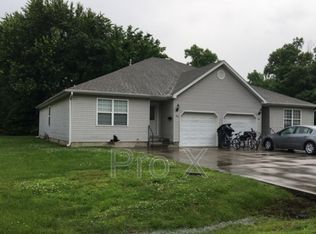
    WOW! You will fall in LOVE with this extremely well cared for 2 bed/2 bath home that was carefully moved from another Frontenac location in the mid 90's--put onto a new foundation with crawl space, redesigned with 2 added rooms, and a spacious 2 car garage & shop added! Great curb appeal, lovely hardwood floors, custom cabinetry and fixtures! From the kitchen you can step out onto a spacious deck and step into an all season gazebo, complete with electricity. In your own private paradise you can enjoy the beauty of the seasons, the birds and even blackberries that will be ripe for the picking! Lots of room for summer front porch sitting, too! The expertly poured concrete driveway leads to an oversized 2 car garage and workshop containing electric door openers and a family sized storm shelter when Mother Nature threatens! There is also a vintage shed in the backyard to use as you wish. This home will checkoff many of the needs & wants that are on your list and MORE! Close to schools and amenities. Call today for your private tour!

    Zillow last checked:

    Listing updated:

    Listing Provided by:

    Teresa Wallen 620-238-0993,

    Jones Heritage, REALTORS

    Bought with:

    Amanda Warner, 00250981

    ReeceNichols Sunflower Realty Group

    Source: Heartland MLS as distributed by MLS GRID,MLS#: 2613614MLS Logo

    Facts & features

    Interior

    Bedrooms & bathrooms
    • Bedrooms: 2
    • Bathrooms: 2
    • Full bathrooms: 2
    Primary bedroom
    • Features: Granite Counters
    • Level: Main
    • Dimensions: 15.6 x 15.4
    Bedroom 2
    • Level: Main
    • Dimensions: 13.4 x 11.3
    Bathroom 1
    • Level: Main
    • Dimensions: 9.6 x 4.7
    Kitchen
    • Level: Main
    • Dimensions: 15.5 x 14.2
    Other
    • Level: Main
    • Dimensions: 14.2 x 12.11
    Living room
    • Level: Main
    • Dimensions: 27.4 x 13.4
    Utility room
    • Level: Main
    • Dimensions: 8.1 x 6.3
    Heating
    • Natural Gas
    Cooling
    • Electric
    Features
    • Basement: Crawl Space
    • Number of fireplaces: 2
    Interior area
    • Total structure area: 1,704
    • Total interior livable area: 1,704 sqft
    • Finished area above ground: 1,704
    • Finished area below ground: 0

    Property

    Parking
    • Total spaces: 2
    • Parking features: Attached, Garage Door Opener
    • Attached garage spaces: 2
    Lot
    • Size: 10,625 sqft
    Details
    • Parcel number: 2030801003016.010

    Construction

    Type & style
    • Home type: SingleFamily
    • Property subtype: Single Family Residence
    Materials
    • Frame
    • Roof: Composition
    Condition
    • Year built: 1930

    Utilities & green energy

    • Sewer: Public Sewer
    • Water: Public

    Community & neighborhood

    Location
    • Region: Frontenac
    • Subdivision: Frontenac Original Town

    HOA & financial

    HOA
    • Has HOA: No

    Other

    Other facts
    • Listing terms: Cash,Conventional,FHA,USDA Loan,VA Loan
    • Ownership: Private

    Price history

    DateEventPrice
    5/20/2026Sold--
    Source: Heartland MLS as distributed by MLS GRID #2613614 Report a problem
    4/16/2026Pending sale$206,500$121/sqft
    Source: Heartland MLS as distributed by MLS GRID #2613614 Report a problem
    4/14/2026Listed for sale$206,500$121/sqft
    Source: Heartland MLS as distributed by MLS GRID #2613614 Report a problem
    9/1/2003Sold--
    Source: Agent Provided Report a problem

    Public tax history

    YearProperty taxesTax assessment
    2025$1,644 +3.4%$12,500 +1.8%
    2024$1,590 -2.5%$12,282 +2.2%
    2023$1,631 +2.7%$12,017 +5.7%
    2022$1,588 +0.7%$11,373 +4.3%
    2021$1,577 -2.3%$10,909
    2020$1,613 +1.8%$10,909 +2%
    2019$1,585 +0.6%$10,695
    2018$1,576 +100.3%$10,695
    2017$786 $10,695
    2016-- $10,695
    2015$1,420 $10,695
    2014$1,420 $10,695
    2013-- $10,695
    2012-- $10,695
    2011-- --
    2010-- $10,695
    2009-- $10,695
    2008-- $10,695 +3.2%
    2007-- $10,362 +3.1%
    2006-- $10,051 +4.8%
    2005-- $9,591 +66.8%
    2004-- $5,750 +21.6%
    2003-- $4,727 +1.7%
    2002-- $4,646 +1%
    2000-- $4,600

    Find assessor info on the county website

    Neighborhood: 66763

    Nearby schools

    GreatSchools rating