Priced to sell! Ground Floor - 2-bedroom, 2-bath condo in desired 100 W. El Prado Condominiums ideally located off the Roundabout at McCullough near the Olmos Park police and fire departments. This particular condo is perfectly situated across from the elevator with direct access to elevator and gated garage below. Courtyard entry to the condo comple offers exceptional privacy and security. Inside the condo enjoy the thoughtfully designed floor plan that offers comfortable living spaces enhanced by fresh, bright white interior paint that gives the home a clean, modern feel. The kitchen is both functional and inviting with granite counters and bountiful cabinetry with custom built-ins including drawers, pull-out shelving, and lazy susans in the corners - great storage-perfect for keeping everything organized and within reach. All appliances are included, with a refrigerator, washer, and dryer ready for move-in ease and there's bountiful storage! The living area with wood burning fireplace is accented by a stunning white quartzite counter, adding a touch of elegance and durability to the space. Two well-appointed bedrooms and two full baths, this condo offers flexibility for guests, a home office, or shared living. Don't let this one get away - Make offer today!
Sold
Price Unknown
100 W El Prado #111, San Antonio, TX 78212
2beds
1,460sqft
Condominium
Built in 1984
-- sqft lot
$328,600 Zestimate®
$--/sqft
$2,280 Estimated rent
Home value
$328,600
$309,000 - $348,000
$2,280/mo
Zestimate® history
Owner options
List your home for rent
$2,280/mo
Rent Zestimate®
Find your next renter with Zillow Rental Manager. Plus, with online applications, you can quickly screen prospective tenants – for free.
$2,280/mo
Rent Zestimate®
Refinance and save
$447/mo
Est. payment
Refinancing to a lower rate could help reduce your monthly payments and save thousands over the life of the loan.
$447/mo
Est. payment
Explore your selling options
Work with a Zillow partner agent
Leverage their expertise and Zillow's premium Showcase listings to get your home seen by more buyers.
Get startedList with your own agent
Get your home in front of millions of buyers by listing it on Zillow.
Learn how to do itSell it yourself
Take full control of how buyers see your home on Zillow by listing For Sale by Owner (FSBO).
List your homeWhat's special
Zillow last checked:
Listing updated:
Listed by:
Patricia Broyles TREC #423746 (210) 695-8800,
Select Properties
Source: LERA MLS,MLS#: 1944887
Facts & features
Interior
Bedrooms & bathrooms
- Bedrooms: 2
- Bathrooms: 2
- Full bathrooms: 2
Primary bedroom
- Features: Walk-In Closet(s), Full Bath
- Area: 208
- Dimensions: 16 x 13
Bedroom 2
- Area: 180
- Dimensions: 15 x 12
Primary bathroom
- Features: Double Vanity
- Area: 120
- Dimensions: 15 x 8
Dining room
- Area: 150
- Dimensions: 10 x 15
Kitchen
- Area: 110
- Dimensions: 10 x 11
Living room
- Area: 304
- Dimensions: 19 x 16
Heating
- Central, Electric
Cooling
- Central Air
Appliances
- Included: Washer, Dryer, Self Cleaning Oven, Microwave, Range, Refrigerator, Disposal, Dishwasher, Electric Water Heater, Electric Cooktop
- Laundry: Laundry Closet, Main Level, Washer Hookup, Dryer Connection
Features
- One Living Area, Living/Dining Combo, Eat-in Kitchen, Two Eating Areas, Utility Area Inside, 1st Floort Level/No Steps, Open Floorplan, All Bedrooms Downstairs, Walk-In Closet(s), Master Downstairs, Ceiling Fan(s), Chandelier, Custom Cabinets
- Flooring: Ceramic Tile, Wood
- Windows: Window Coverings
- Has basement: No
- Number of fireplaces: 1
- Fireplace features: One, Living Room
- Common walls with other units/homes: No One Below
Interior area
- Total interior livable area: 1,460 sqft
Property
Parking
- Total spaces: 2
- Parking features: Two Car Garage
- Garage spaces: 2
Features
- Levels: One
- Stories: 1
- Pool features: Community
- Has water view: Yes
Details
- Parcel number: 057001001110
Construction
Type & style
- Home type: Condo
- Property subtype: Condominium
- Attached to another structure: Yes
Materials
- Stucco
- Foundation: Other
Condition
- New construction: No
- Year built: 1984
Utilities & green energy
- Electric: CPS
- Sewer: HOA
- Water: HOA
- Utilities for property: Cable Available, Private Garbage Service
Community & HOA
Community
- Features: Elevator, Party Room, Clubhouse
- Security: Security System Leased, Prewired, Controlled Access, Panic Alarm, Pre-Wired
- Subdivision: 100 El Prado
HOA
- Has HOA: Yes
- Services included: Some Utilities, Insurance, Condo Mgmt, Common Area Liability, Common Maintenance, Trash, Pest Control
- HOA fee: $448 monthly
- HOA name: 100 EL PRADO
Location
- Region: San Antonio
Financial & listing details
- Annual tax amount: $7,948
- Date on market: 2/28/2026
- Cumulative days on market: 268 days
- Listing terms: Conventional,Cash
Price history
| Date | Event | Price |
|---|---|---|
| 6/12/2026 | Sold | -- |
Source:  LERA MLS #1944887 Report a problem LERA MLS #1944887 Report a problem | ||
| 5/21/2026 | Pending sale | $355,000$243/sqft |
Source: LERA MLS #1944887 Report a problem | ||
| 5/14/2026 | Contingent | $355,000$243/sqft |
Source: LERA MLS #1944887 Report a problem | ||
| 5/8/2026 | Price change | $355,000-1.4%$243/sqft |
Source: LERA MLS #1944887 Report a problem | ||
| 3/27/2026 | Price change | $359,900-4%$247/sqft |
Source: LERA MLS #1944887 Report a problem | ||
| 2/28/2026 | Listed for sale | $375,000$257/sqft |
Source: LERA MLS #1944887 Report a problem | ||
Public tax history
Tax history is unavailable.
Neighborhood: 78212
Nearby homes
- $297,6002 bd2 ba1.2k sqft100 W El Prado Dr APT 101, San Antonio, TX 78212Off Market
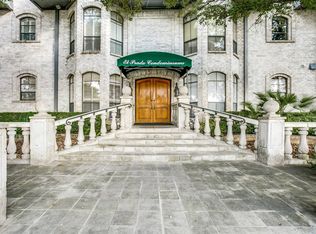
- $288,2002 bd2 ba1.2k sqft100 W El Prado Dr APT 102, San Antonio, TX 78212Off Market
- $--2 bd2 ba1.4k sqft100 W El Prado Dr APT 103, San Antonio, TX 78212Sold
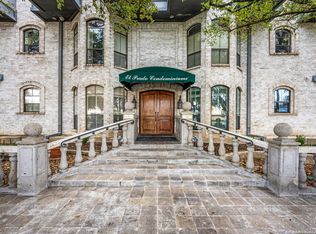
- $134,3001 bd1 ba602 sqft100 W El Prado Dr SUITE 104, San Antonio, TX 78212Off Market
- $247,3002 bd2 ba1.2k sqft100 W El Prado Dr APT 105, San Antonio, TX 78212Off Market
- $292,5002 bd2 ba1.2k sqft100 W El Prado Dr APT 106, San Antonio, TX 78212Off Market
- $439,9002 bd3 ba2k sqft100 W El Prado Dr APT 107, San Antonio, TX 78212Off Market
- $505,7003 bd3 ba2k sqft100 W El Prado Dr APT 108, San Antonio, TX 78212Off Market
- $428,8002 bd2 ba1.8k sqft100 W El Prado Dr APT 109, San Antonio, TX 78212Off Market
Nearby schools
GreatSchools rating
- 8/10Cambridge Elementary SchoolGrades: 1-5Distance: 1.6 mi
- 9/10Alamo Heights Junior High SchoolGrades: 6-8Distance: 2.8 mi
- 7/10Alamo Heights High SchoolGrades: 9-12Distance: 2.1 mi
Schools provided by the listing agent
- Elementary: Cambridge
- Middle: Alamo Heights
- High: Alamo Heights
- District: Alamo Heights I.S.D.
Source: LERA MLS. This data may not be complete. We recommend contacting the local school district to confirm school assignments for this home.
Get a cash offer in 3 minutes
Find out how much your home could sell for in as little as 3 minutes with a no-obligation cash offer.
Estimated market value
$328,600
Get a cash offer in 3 minutes
Find out how much your home could sell for in as little as 3 minutes with a no-obligation cash offer.
Estimated market value
$328,600
- Texas
- Bexar County
- Olmos Park
- 78212
- 100 W El Prado Unit 111
Nearby cities
Nearby zip codes
Other Olmos Park Topics
