Skip main navigation
Sold for $265,000
  • $265,000

    100 W End Dr, Hawley, PA 18428

    3beds
    1,727sqft
    Single Family Residence
    Built in 1980
    0.79 Acres Lot
    $284,000 Zestimate®
    $153/sqft
    $3,425 Estimated rent

    Home value

    $284,000

    $241,000 - $335,000

    $3,425/mo

    Zestimate® history
    Loading
    Loading...

    Owner options

    List your home for rent

    $3,425/mo

    Rent Zestimate®

    Find your next renter with Zillow Rental Manager. Plus, with online applications, you can quickly screen prospective tenants – for free.

    Learn more

    $3,425/mo

    Rent Zestimate®

    Refinance and save

    $4,589/mo

    Est. payment

    Refinancing to a lower rate could help reduce your monthly payments and save thousands over the life of the loan.

    See today's rates

    $4,589/mo

    Est. payment

    Explore your selling options

    Work with a Zillow partner agent

    Leverage their expertise and Zillow's premium Showcase listings to get your home seen by more buyers.

    Get started

    List with your own agent

    Get your home in front of millions of buyers by listing it on Zillow.

    Learn how to do it

    Sell it yourself

    Take full control of how buyers see your home on Zillow by listing For Sale by Owner (FSBO).

    List your home

    What's special

    Granite countertopsStainless steel appliances
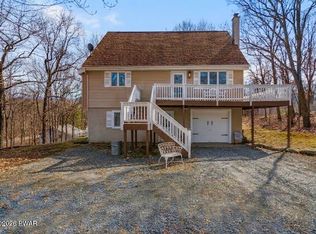
    Escape to your dream home in the heart of Hemlock Farms, a private, gated commmunity filled with top-notch amenities, including fire department, EMS and advanced life support services. This welcoming 3 bedroom, 2 bath home offers beautiful views of the surrounding woods, providing a tranquil and private retreat. All of the rooms are updated. Kitchen features stainless steel appliances and granite countertops. Whether you are looking for a full-time residence or a vacation getaway, this home offers the perfect blend of comfort and convenience. Don't miss out on the opportunity to own this peaceful haven in Hemlock Farms.

    Zillow last checked:

    Listing updated:

    Listed by:

    Bernadette Caslin 570-269-5191,

    Davis R. Chant - Lords Valley

    Bought with:

    Ken Connors, RS149633A

    Coldwell Banker Lakeview Realtors

    Source: PWAR as distributed by MLS GRID,MLS#: PW242717MLS Logo

    Facts & features

    Interior

    Bedrooms & bathrooms
    • Bedrooms: 3
    • Bathrooms: 2
    • Full bathrooms: 2
    Primary bedroom
    • Area: 210
    • Dimensions: 15 x 14
    Bedroom 2
    • Area: 143
    • Dimensions: 11 x 13
    Bedroom 3
    • Area: 143
    • Dimensions: 11 x 13
    Primary bathroom
    • Area: 64
    • Dimensions: 8 x 8
    Bathroom 2
    • Area: 40
    • Dimensions: 5 x 8
    Family room
    • Area: 480
    • Dimensions: 24 x 20
    Great room
    • Description: Living room, kitchen & dining
    • Area: 528
    • Dimensions: 24 x 22
    Heating
    • Baseboard, Electric, Fireplace(s)
    Appliances
    • Included: Dishwasher, Microwave, Washer/Dryer, Range, Oven, Free-Standing Refrigerator
    Features
    • Breakfast Bar, Second Kitchen, Open Floorplan, Granite Counters, Cathedral Ceiling(s)
    • Flooring: Carpet, Tile, Hardwood
    • Basement: Block,Crawl Space
    • Attic: None
    • Number of fireplaces: 2
    • Fireplace features: Family Room, Wood Burning, Wood Burning Stove, Living Room
    Interior area
    • Total structure area: 1,727
    • Total interior livable area: 1,727 sqft
    • Finished area above ground: 1,728
    • Finished area below ground: 0

    Property

    Parking
    • Parking features: Drive Through, Driveway
    • Has uncovered spaces: Yes
    Features
    • Levels: Two
    • Stories: 2
    • Patio & porch: Deck, Porch, Screened
    • Exterior features: Private Yard
    • Pool features: Association, Outdoor Pool, Heated, Indoor, In Ground, Community
    • Fencing: None
    • Has view: Yes
    • View description: Meadow, Trees/Woods
    • Body of water: None
    Lot
    • Size: 0.79 Acres
    • Features: Corner Lot, Many Trees, Wooded, Views, Meadow
    Details
    • Additional structures: Second Residence
    • Parcel number: 107.010143 035589
    • Zoning: Residential

    Construction

    Type & style
    • Home type: SingleFamily
    • Architectural style: Other
    • Property subtype: Single Family Residence
    Materials
    • T1-11
    • Foundation: Block
    • Roof: Asphalt,Shingle
    Condition
    • New construction: No
    • Year built: 1980

    Utilities & green energy

    • Electric: 200+ Amp Service
    • Sewer: Septic Tank
    • Water: Comm Central
    • Utilities for property: Cable Available, Water Connected, Electricity Connected

    Community & neighborhood

    Security
    • Security features: 24 Hour Security, Smoke Detector(s), Security Guard, Gated Community, Gated with Guard
    Community
    • Community features: Clubhouse, Tennis Court(s), Restaurant, Pool, Playground, Park, Lake, Gated, Fitness Center, Fishing
    Location
    • Region: Hawley
    • Subdivision: Hemlock Farms

    HOA & financial

    HOA
    • Has HOA: Yes
    • HOA fee: $2,842 annually
    • Amenities included: Basketball Court, Trail(s), Water, Roof Deck, Teen Center, Sport Court, Snow Removal, Sauna, Recreation Room, Pond Seasonal, Pool, Pond Year Round, Parking, Playground, Picnic Area, Party Room, Landscaping, Park, Outdoor Ice Skating, Meeting Room, Management, Maintenance Grounds, Maintenance, Hot Water, Insurance, Indoor Pool, Game Court Exterior, Gated, Game Room, Fitness Center, Dog Park, Exercise Course, Elevator(s), Electricity, Clubhouse, Billiard Room, Beach Rights, Beach Access
    • Services included: Insurance, Trash, Snow Removal, Maintenance Grounds, Pest Control, Maintenance Structure
    • Second HOA fee: $2,688 one time

    Other

    Other facts
    • Listing terms: Cash,Conventional
    • Road surface type: Asphalt

    Price history

    DateEventPrice
    12/30/2024Sold$265,000-3.6%$153/sqft
    Source: PWAR as distributed by MLS GRID #PW242717 Report a problem
    11/21/2024Pending sale$275,000$159/sqft
    Source: PWAR as distributed by MLS GRID #PW242717 Report a problem
    10/30/2024Listed for sale$275,000$159/sqft
    Source: PWAR as distributed by MLS GRID #PW242717 Report a problem
    10/16/2024Pending sale$275,000$159/sqft
    Source: PWAR as distributed by MLS GRID #PW242717 Report a problem
    10/11/2024Price change$275,000-8.3%$159/sqft
    Source: PWAR as distributed by MLS GRID #PW242717 Report a problem
    8/29/2024Listed for sale$299,900+134.3%$174/sqft
    Source: PWAR as distributed by MLS GRID #PW242717 Report a problem
    10/15/2015Sold$128,000+163.9%$74/sqft
    Source: PWAR as distributed by MLS GRID #152883 Report a problem
    9/10/2014Sold$48,500$28/sqft
    Source: PWAR as distributed by MLS GRID #143265 Report a problem

    Public tax history

    YearProperty taxesTax assessment
    2025$3,040 +6.7%$25,410
    2024$2,848 +3.9%$25,410
    2023$2,740 +3.9%$25,410
    2022$2,639 +1.5%$25,410
    2021$2,600 $25,410
    2020$2,600 +3.3%$25,410
    2019$2,517 +1.7%$25,410
    2018$2,475 $25,410
    2017-- $25,410
    2016-- $25,410
    2015-- $25,410
    2014-- $25,410
    2013-- $25,410
    2012-- $25,410
    2011-- $25,410
    2010-- $25,410

    Find assessor info on the county website

    Neighborhood: 18428

    Nearby schools

    GreatSchools rating
    Get a cash offer in 3 minutes
    Find out how much your home could sell for in as little as 3 minutes with a no-obligation cash offer.
    Estimated market value
    $284,000
    Get a cash offer in 3 minutes
    Find out how much your home could sell for in as little as 3 minutes with a no-obligation cash offer.
    Estimated market value
    $284,000