Skip main navigation
Off market
  • $544,000

    100 W Gate Dr, Cherry Hill, NJ 08034

    3beds
    1,852sqft
    SingleFamily
    Built in 1960
    0.32 Acres Lot
    $544,000 Zestimate®
    $294/sqft
    $3,281 Estimated rent

    Home value

    $544,000

    $511,000 - $577,000

    $3,281/mo

    Zestimate® history
    Loading
    Loading...

    Owner options

    List your home for rent

    $3,281/mo

    Rent Zestimate®

    Find your next renter with Zillow Rental Manager. Plus, with online applications, you can quickly screen prospective tenants – for free.

    Learn more

    $3,281/mo

    Rent Zestimate®

    Refinance and save

    $4,016/mo

    Est. payment

    Refinancing to a lower rate could help reduce your monthly payments and save thousands over the life of the loan.

    See today's rates

    $4,016/mo

    Est. payment

    Explore your selling options

    Work with a Zillow partner agent

    Leverage their expertise and Zillow's premium Showcase listings to get your home seen by more buyers.

    Get started

    List with your own agent

    Get your home in front of millions of buyers by listing it on Zillow.

    Learn how to do it

    Sell it yourself

    Take full control of how buyers see your home on Zillow by listing For Sale by Owner (FSBO).

    List your home

    What's special

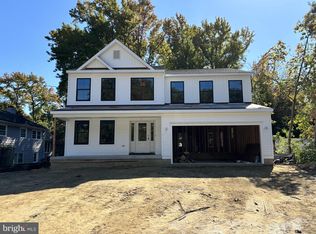
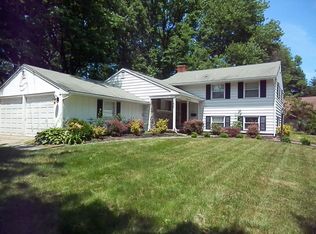
    Welcome to this perfect, turn-key, Barclay Farm home! The charm of a quiet front porch on this Warwick model overlooks fresh new landscaping, a new walkway, and your friendly neighbors as they stroll by. Step inside to a stylish interior that offers perfect, modern living! You will love the open concept floor plan and airy spaces drenched in natural sunlight. New durable vinyl plank flooring, crisp white walls, and a vaulted ceiling in the living room set out to make this home feel light, bright, comfortable & roomy. The casual dining room is alongside the renovated, trendy kitchen which showcases stainless steel appliances, white cabinetry, subway tile backsplash, granite counters, and a breakfast bar with stool seating. Upstairs, the primary bedroom features double closets and hardwood flooring. Two additional bedrooms are both nicely sized and all share a spotless updated main bath. Head down to the lower level to find a very spacious family room, with gorgeous new vinyl plank flooring & recessed lighting. A large laundry room, storage, and half bath are conveniently off the family room, and there is easy access to your huge, fully fenced & private backyard with a new patio, perfect for relaxing or entertaining. A big list of perks that might be less obvious include a new roof with 50 year warranty, a whole house water filtration system, Nest thermostat & smoke detectors plus more! The home gives you easy access to Route 70 and the restaurants & new gym being built in the Barclay Shopping Center. The Barclay Farmstead is right down the street and has events, playground, trails, community gardens, and a museum. You have great access to all the highlights in the Barclay Farm community, including 2 summer swim clubs, the Scarborough covered bridge, outstanding schools, and the Croft Farm fields, playgrounds and arts center are just minutes away. Start the New Year off right with a fabulous home in the wonderful Barclay community!

    This property is off market, which means it's not currently listed for sale or rent on Zillow. This may be different from what's available on other websites or public sources.
    Facts & features

    Interior

    Bedrooms & bathrooms
    • Bedrooms: 3
    • Bathrooms: 2
    • Full bathrooms: 1
    • 1/2 bathrooms: 1
    Heating
    • Forced air, Gas
    Cooling
    • Central
    Appliances
    • Included: Dishwasher, Garbage disposal, Microwave
    Features
    • Recessed Lighting, Eat-in Kitchen, Carpet, Open Floorplan, Wood Floors, Combination Dining/Living, Upgraded Countertops, Water Treat System
    • Flooring: Hardwood
    Interior area
    • Total interior livable area: 1,852 sqft
    • Finished area below ground: 0

    Property

    Parking
    • Total spaces: 3
    • Parking features: Garage - Attached
    Features
    • Exterior features: Brick
    • Pool features: Community
    Lot
    • Size: 0.32 Acres
    Details
    • Parcel number: 09003423400007
    • Special conditions: Standard

    Construction

    Type & style
    • Home type: SingleFamily
    • Architectural style: Colonial
    Condition
    • Year built: 1960

    Utilities & green energy

    • Utilities for property: Cable

    Community & HOA

    Location
    • Region: Cherry Hill
    • Municipality: CHERRY HILL TWP

    Financial & listing details

    • Price per square foot: $294/sqft
    • Tax assessed value: $238,400
    • Annual tax amount: $10,366

    Price history

    DateEventPrice
    3/30/2021Sold$331,250+3.5%$179/sqft
    Source: Public Record Report a problem
    1/13/2021Pending sale$320,000$173/sqft
    Source: Keller Williams #NJCD410612 Report a problem
    1/11/2021Contingent$320,000$173/sqft
    Source: Bright MLS #NJCD410612 Report a problem
    1/11/2021Pending sale$320,000$173/sqft
    Source: Keller Williams Realty - Cherry Hill #NJCD410612 Report a problem
    1/4/2021Listed for sale$320,000+20.8%$173/sqft
    Source: Keller Williams Realty - Cherry Hill #NJCD410612 Report a problem
    4/26/2018Sold$265,000-3.6%$143/sqft
    Source: Public Record Report a problem
    3/20/2018Pending sale$274,900$148/sqft
    Source: Keller Williams Realty Cherry Hill #1000249350 Report a problem
    3/9/2018Listed for sale$274,900+11.3%$148/sqft
    Source: Kw Realty - Cherry Hill #1000249350 Report a problem
    5/11/2015Sold$247,000+90%$133/sqft
    Source: Public Record Report a problem
    12/24/2013Sold$130,000$70/sqft
    Source: Public Record Report a problem

    Public tax history

    YearProperty taxesTax assessment
    2025$10,366 +5.2%$238,400
    2024$9,853 -1.6%$238,400
    2023$10,018 +2.8%$238,400
    2022$9,741 +13.8%$238,400 +12.7%
    2021$8,562 +0%$211,500
    2020$8,557 +0.2%$211,500
    2019$8,536 +1.4%$211,500
    2018$8,420 +1.3%$211,500
    2017$8,308 +1.6%$211,500
    2016$8,177 $211,500
    2015-- $211,500
    Find assessor info on the county website

    Neighborhood: Barclay-Kingston

    Nearby schools

    GreatSchools rating
    Schools provided by the listing agent
    • Elementary: A. RUSSELL KNIGHT E.S.
    • Middle: JOHN A. CARUSI M.S.
    • High: CHERRY HILL HIGH-WEST H.S.
    • District: CHERRY HILL TOWNSHIP PUBLIC SCHOOLS

    Source: The MLS. This data may not be complete. We recommend contacting the local school district to confirm school assignments for this home.

    Get a cash offer in 3 minutes
    Find out how much your home could sell for in as little as 3 minutes with a no-obligation cash offer.
    Estimated market value
    $544,000
    Get a cash offer in 3 minutes
    Find out how much your home could sell for in as little as 3 minutes with a no-obligation cash offer.
    Estimated market value
    $544,000