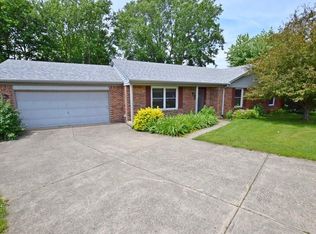
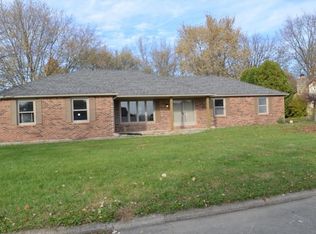
Welcome to this beautifully updated 3-bedroom, 2-bathroom brick ranch home on a quarter-acre lot nestled on a peaceful cul-de-sac within the desirable Falconhurst neighborhood with no HOA. Boasting a spacious open floor plan and modern finishes, this home is perfect for comfortable living and entertaining. As you step inside, you'll be greeted by a bright and airy great room featuring vaulted ceilings and a cozy gas fireplace, ideal for relaxing or hosting guests. The large sliding patio door offers a seamless flow to the backyard, where you'll find a private wooden deck-perfect for outdoor dining or simply enjoying the serene, fenced-in backyard. The updated kitchen is equipped with sleek countertops, stainless steel appliances, and plenty of cabinet space, making meal prep a breeze. The dining area flows naturally into the living space, providing the perfect setting for family gatherings. The spacious primary bedroom offers a private full bath, dual walk-in closets, and plenty of room to unwind. Two additional bedrooms share a full bath, ensuring comfort and privacy for all members of the household. Outside, the large, fully fenced backyard offers endless possibilities for gardening, play, or relaxation. The storage shed provides convenient space for all your tools and outdoor equipment, as well as the attached 2-car garage. This home is located within the Pendleton School District, making it a great choice for families. Whether you're enjoying the tranquility of your backyard, cozying up by the fireplace, or hosting friends on the deck, this updated gem offers everything you need to live your best life. Don't miss the opportunity to make this stunning home yours! Schedule a showing today!
Sold
$281,450
100 W Hillsboro Dr, Pendleton, IN 46064
3beds
1,584sqft
Residential, Single Family Residence
Built in 1997
0.26 Acres Lot
$301,800 Zestimate®
$178/sqft
$1,811 Estimated rent
Home value
$301,800
$254,000 - $359,000
$1,811/mo
Zestimate® history
Owner options
List your home for rent
$1,811/mo
Rent Zestimate®
Find your next renter with Zillow Rental Manager. Plus, with online applications, you can quickly screen prospective tenants – for free.
$1,811/mo
Rent Zestimate®
Refinance and save
$1,708/mo
Est. payment
Refinancing to a lower rate could help reduce your monthly payments and save thousands over the life of the loan.
$1,708/mo
Est. payment
Explore your selling options
Work with a Zillow partner agent
Leverage their expertise and Zillow's premium Showcase listings to get your home seen by more buyers.
Get startedList with your own agent
Get your home in front of millions of buyers by listing it on Zillow.
Learn how to do itSell it yourself
Take full control of how buyers see your home on Zillow by listing For Sale by Owner (FSBO).
List your homeWhat's special
Brick ranch homeCozy gas fireplaceModern finishesPeaceful cul-de-sacSleek countertopsTranquility of your backyardVaulted ceilings
Zillow last checked:
Listing updated:
Listing Provided by:
Scott Chain 765-669-0314,
RE/MAX Advanced Realty,
Megan Mullen 937-418-7259
Bought with:
Kristie Smith
Indy Homes
Source: MIBOR as distributed by MLS GRID,MLS#: 22015389
Facts & features
Interior
Bedrooms & bathrooms
- Bedrooms: 3
- Bathrooms: 2
- Full bathrooms: 2
- Main level bathrooms: 2
- Main level bedrooms: 3
Primary bedroom
- Features: Vinyl Plank
- Level: Main
- Area: 180 Square Feet
- Dimensions: 12x15
Bedroom 2
- Features: Vinyl Plank
- Level: Main
- Area: 168 Square Feet
- Dimensions: 12x14
Bedroom 3
- Features: Vinyl Plank
- Level: Main
- Area: 144 Square Feet
- Dimensions: 12x12
Dining room
- Features: Vinyl Plank
- Level: Main
- Area: 144 Square Feet
- Dimensions: 12x12
Great room
- Features: Vinyl Plank
- Level: Main
- Area: 304 Square Feet
- Dimensions: 16x19
Kitchen
- Features: Vinyl
- Level: Main
- Area: 204 Square Feet
- Dimensions: 17x12
Laundry
- Features: Vinyl Plank
- Level: Main
- Area: 25 Square Feet
- Dimensions: 5x5
Heating
- Forced Air
Cooling
- Has cooling: Yes
Appliances
- Included: Dishwasher, Disposal, MicroHood, Electric Oven, Refrigerator, Gas Water Heater, Water Softener Owned
- Laundry: Main Level
Features
- Attic Access, Cathedral Ceiling(s), Walk-In Closet(s), Eat-in Kitchen
- Windows: Screens
- Has basement: No
- Attic: Access Only
- Number of fireplaces: 1
- Fireplace features: Gas Log
Interior area
- Total structure area: 1,584
- Total interior livable area: 1,584 sqft
Property
Parking
- Total spaces: 2
- Parking features: Attached
- Attached garage spaces: 2
- Details: Garage Parking Other(Finished Garage, Service Door)
Features
- Levels: One
- Stories: 1
- Patio & porch: Deck, Porch
- Fencing: Fenced,Fence Full Rear
Lot
- Size: 0.26 Acres
- Features: Corner Lot, Cul-De-Sac, Rural - Subdivision, Mature Trees
Details
- Additional structures: Storage
- Parcel number: 481423200061000012
- Horse amenities: None
Construction
Type & style
- Home type: SingleFamily
- Architectural style: Ranch
- Property subtype: Residential, Single Family Residence
Materials
- Brick
- Foundation: Crawl Space
Condition
- Updated/Remodeled
- New construction: No
- Year built: 1997
Utilities & green energy
- Water: Private Well, Well
- Utilities for property: Electricity Connected
Community & neighborhood
Location
- Region: Pendleton
- Subdivision: Falconhurst
Price history
| Date | Event | Price |
|---|---|---|
| 2/4/2025 | Sold | $281,450+0.6%$178/sqft |
Source:  MIBOR as distributed by MLS GRID #22015389 Report a problem MIBOR as distributed by MLS GRID #22015389 Report a problem | ||
| 12/22/2024 | Pending sale | $279,900$177/sqft |
Source: MIBOR as distributed by MLS GRID #22015389 Report a problem | ||
| 12/18/2024 | Listed for sale | $279,900+40%$177/sqft |
Source: MIBOR as distributed by MLS GRID #22015389 Report a problem | ||
| 11/21/2024 | Sold | $200,000-11.1%$126/sqft |
Source: MIBOR as distributed by MLS GRID #22010528 Report a problem | ||
| 11/15/2024 | Pending sale | $225,000$142/sqft |
Source: MIBOR as distributed by MLS GRID #22010528 Report a problem | ||
| 11/7/2024 | Listed for sale | $225,000+46.5%$142/sqft |
Source: MIBOR as distributed by MLS GRID #22010528 Report a problem | ||
| 3/20/2018 | Sold | $153,550-0.9%$97/sqft |
Source: MIBOR as distributed by MLS GRID #21526614 Report a problem | ||
| 1/18/2018 | Pending sale | $154,900$98/sqft |
Source: RE/MAX Legacy #21526614 Report a problem | ||
| 11/29/2017 | Listed for sale | $154,900+18.2%$98/sqft |
Source: RE/MAX Legacy #21526614 Report a problem | ||
| 9/5/2014 | Sold | $131,000-3%$83/sqft |
Source: Agent Provided Report a problem | ||
| 7/16/2014 | Price change | $135,000-2.1%$85/sqft |
Source: Indy Metro Northeast dba Keller Williams Realty #21281089 Report a problem | ||
| 5/28/2014 | Price change | $137,900-1.4%$87/sqft |
Source: Indy Metro Northeast dba Keller Williams Realty #21281089 Report a problem | ||
| 3/25/2014 | Listed for sale | $139,900-1.5%$88/sqft |
Source: Indy Metro Northeast dba Keller Williams Realty #21281089 Report a problem | ||
| 10/6/2013 | Listing removed | $142,000$90/sqft |
Source: BROADWAY REALTY INC #21224538 Report a problem | ||
| 8/15/2013 | Price change | $142,000-2%$90/sqft |
Source: BROADWAY REALTY INC #21224538 Report a problem | ||
| 6/20/2013 | Price change | $144,900-3.3%$91/sqft |
Source: BROADWAY REALTY INC #21224538 Report a problem | ||
| 4/6/2013 | Listed for sale | $149,900+56.1%$95/sqft |
Source: BROADWAY REALTY INC #21224538 Report a problem | ||
| 1/7/2011 | Sold | $96,000-4.5%$61/sqft |
Source: Public Record Report a problem | ||
| 10/1/2010 | Sold | $100,486-31.1%$63/sqft |
Source: Public Record Report a problem | ||
| 3/8/2010 | Price change | $145,900-2.7%$92/sqft |
Source: David Bickell #2927697 Report a problem | ||
| 1/16/2010 | Listed for sale | $149,900$95/sqft |
Source: RE/MAX Real Estate Groups - Anderson Report a problem | ||
Public tax history
| Year | Property taxes | Tax assessment |
|---|---|---|
| 2025 | $3,779 +119% | $268,600 +39.7% |
| 2024 | $1,726 +4% | $192,300 +9.4% |
| 2023 | $1,659 +12.3% | $175,800 -1.8% |
| 2022 | $1,478 -1.2% | $179,100 +9.1% |
| 2021 | $1,496 +1.8% | $164,200 +5.1% |
| 2020 | $1,470 +4.6% | $156,300 +2.7% |
| 2019 | $1,405 +11.7% | $152,200 +8.7% |
| 2018 | $1,258 -5.8% | $140,000 +7.2% |
| 2017 | $1,336 +1.1% | $130,600 -2.2% |
| 2016 | $1,322 -1.5% | $133,600 -0.4% |
| 2014 | $1,342 +0.8% | $134,200 -1.1% |
| 2013 | $1,332 -0.1% | $135,700 +1.8% |
| 2012 | $1,333 | $133,300 -1% |
| 2011 | -- | $134,600 -1% |
| 2010 | $1,345 +6.1% | $136,000 -6.2% |
| 2009 | $1,268 | $145,000 +7.9% |
| 2006 | -- | $134,400 +8.6% |
| 2005 | -- | $123,800 |
Find assessor info on the county website
Neighborhood: 46064
Nearby schools
GreatSchools rating
- 7/10East Elementary SchoolGrades: K-6Distance: 2.6 mi
- 6/10Pendleton Heights Middle SchoolGrades: 7-8Distance: 1.3 mi
- 9/10Pendleton Heights High SchoolGrades: 9-12Distance: 1.6 mi
Schools provided by the listing agent
- Middle: Pendleton Heights Middle School
- High: Pendleton Heights High School
Source: MIBOR as distributed by MLS GRID. This data may not be complete. We recommend contacting the local school district to confirm school assignments for this home.
Get a cash offer in 3 minutes
Find out how much your home could sell for in as little as 3 minutes with a no-obligation cash offer.
Estimated market value
$301,800
Get a cash offer in 3 minutes
Find out how much your home could sell for in as little as 3 minutes with a no-obligation cash offer.
Estimated market value
$301,800
- Indiana
- Madison County
- Pendleton
- 46064
- 100 W Hillsboro Dr
Nearby cities
Nearby zip codes
Other Pendleton Topics
