Skip main navigation
For sale
  • $285,000

    100 W Hoover Ave, Whitney, TX 76692

    3beds
    1,322sqft
    : 
    $1,970/mo
    Get pre-qualified
    Single Family Residence
    Built in 2023
    8,624 Square Feet Lot
    $278,300 Zestimate®
    $216/sqft
    $-- HOA

    What's special

    Beautifully furnishedBright open-concept floor planStainless steel appliancesGorgeous granite countertopsPerfect space for entertainingPrivate ensuite bathBreakfast bar
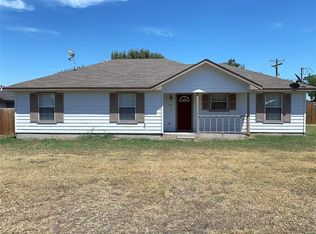
    Your search ends here! Better than new and completely move-in ready, this beautifully furnished 2023-built home offers the perfect combination of modern style, comfort, and convenience. From the moment you step inside, you'll appreciate the bright, open-concept floor plan where the spacious living room flows effortlessly into the beautifully designed kitchen—creating the perfect space for entertaining, family gatherings, or simply enjoying everyday life. The kitchen features gorgeous granite countertops, stainless steel appliances, abundant cabinetry, a breakfast bar, and an inviting dining area filled with natural light. Luxury vinyl plank flooring throughout the main living areas provides both beauty and durability, while plush carpeting adds warmth and comfort to each bedroom. The spacious primary suite offers a relaxing retreat with a private ensuite bath. New glass shower doors have been installed in the bathrooms. Two additional bedrooms provide flexibility for family, guests, or a home office. Even better, this home is being offered fully furnished, including beautiful furniture, appliances, televisions, and tasteful décor—allowing you to move right in and start enjoying your new home from day one. Step outside to a large, privacy-fenced backyard shaded by mature trees, perfect for barbecues, pets, children, or simply relaxing outdoors. A two-car garage adds convenience and extra storage. Located just minutes from Lake Whitney, Whitney ISD, shopping, restaurants, and everyday conveniences, you'll enjoy small-town charm with an easy commute—approximately 40 minutes to Waco and just over an hour to Dallas. Beautifully designed, thoughtfully furnished, and truly turnkey—this is more than a house; it's a place you'll be proud to call home. Owner financing available to those who qualify.
    23 days
    459
    43

    Likely to sell faster than

    Zillow last checked:

    Listing updated:

    Listed by:

    Karla Clift 0829612,

    Gary Wallace Realty 254-266-0688

    Source: NTREIS,MLS#: 21353045

      Facts & features

      Interior

      Bedrooms & bathrooms
      • Bedrooms: 3
      • Bathrooms: 2
      • Full bathrooms: 2
      Primary bedroom
      • Features: Ceiling Fan(s), En Suite Bathroom, Walk-In Closet(s)
      • Level: First
      • Dimensions: 17 x 13
      Bedroom
      • Features: Ceiling Fan(s)
      • Level: First
      • Dimensions: 12 x 10
      Bedroom
      • Features: Ceiling Fan(s)
      • Level: First
      • Dimensions: 12 x 12
      Dining room
      • Level: First
      • Dimensions: 10 x 9
      Kitchen
      • Features: Breakfast Bar, Granite Counters
      • Level: First
      • Dimensions: 10 x 10
      Living room
      • Features: Ceiling Fan(s)
      • Level: First
      • Dimensions: 18 x 16
      Heating
      • Central
      Cooling
      • Central Air, Ceiling Fan(s), Electric
      Appliances
      • Included: Dryer, Dishwasher, Electric Range, Electric Water Heater, Disposal, Microwave, Refrigerator, Washer
      • Laundry: Washer Hookup, Electric Dryer Hookup, Laundry in Utility Room
      Features
      • Decorative/Designer Lighting Fixtures, Double Vanity, High Speed Internet, Open Floorplan
      • Flooring: Carpet, Luxury Vinyl Plank
      • Windows: Window Coverings
      • Has basement: No
      • Has fireplace: No
      Interior area
      • Total interior livable area: 1,322 sqft
      Video & virtual tour

      Property

      Parking
      • Total spaces: 2
      • Parking features: Driveway, Garage Faces Side
      • Attached garage spaces: 2
      Features
      • Levels: One
      • Stories: 1
      • Exterior features: Rain Gutters
      • Pool features: None
      • Fencing: Wood
      • Body of water: Whitney
      Lot
      • Size: 8,624 Square Feet
      • Features: Corner Lot, Few Trees
      Details
      • Parcel number: 105435

      Construction

      Type & style
      • Home type: SingleFamily
      • Architectural style: Detached
      • Property subtype: Single Family Residence
      Materials
      • Board & Batten Siding
      • Foundation: Slab
      • Roof: Asphalt
      Condition
      • Year built: 2023

      Utilities & green energy

      • Sewer: Public Sewer
      • Water: Public
      • Utilities for property: Electricity Available, Electricity Connected, Sewer Available, Water Available

      Community & HOA

      Community
      • Security: Smoke Detector(s)
      • Subdivision: Greenwade
      HOA
      • Has HOA: No
      Location
      • Region: Whitney

      Financial & listing details

      • Price per square foot: $216/sqft
      • Tax assessed value: $218,940
      • Annual tax amount: $4,518
      • Date on market: 8/7/2026
      • Cumulative days on market: 23 days
      • Listing terms: Cash,Conventional,FHA,VA Loan
      • Road surface type: Asphalt

        Estimated market value

        $278,300

        $264,000 - $292,000

        $1,662/mo

        Price history

        DateEventPrice
        8/7/2026Listed for sale$285,000$216/sqft
        Source: NTREIS #21353045 Report a problem
        2/10/2023Sold--
        Source: Agent Provided Report a problem

        Public tax history

        YearProperty taxesTax assessment
        2025$1,171 +52.3%$218,940 +37.7%
        2024$769 +25.6%$158,970 +32.6%
        2023$612 +251.7%$119,880 +267.2%
        2022$174 +2.1%$32,648 +10%
        2021$171 +24.6%$29,680 +29.3%
        2020$137 -8.6%$22,957 -10.5%
        2018$150 $25,650 +5.9%
        2017-- $24,230 +3.2%
        2016-- $23,470 -20.8%
        2015-- $29,640 +5.4%
        2014-- $28,110 -0.3%
        2013-- $28,190 -0.9%
        2012-- $28,460
        2011-- $28,460
        2010-- $28,460
        2009-- $28,460 -1.4%
        2008-- $28,860 +15.2%
        2007-- $25,050
        Find assessor info on the county website

        Monthly payment

        Est. payment

        Payment breakdown

        Explore the cost of this home by adjusting the details. Changes won't be saved.
        All calculations are estimates and provided by Zillow, Inc. for informational purposes only. Actual amounts may vary.
        HOA fees may include property taxes on listings classified as Co-Ops. Contact the listing agent and/or owner for fee details.
        See how much you could borrow to make a competitive offer.

        Climate risks

        Neighborhood: 76692

        Getting around

        40 / 100
        Car-Dependent
        39 / 100
        Somewhat Bikeable

        Nearby schools

        GreatSchools rating
        Schools provided by the listing agent
        • Elementary: Whitney
        • Middle: Whitney
        • High: Whitney
        • District: Whitney ISD

        Source: NTREIS. This data may not be complete. We recommend contacting the local school district to confirm school assignments for this home.

        A local agent can set up tours, give advice and negotiate with sellers.

        Browse local experts