Skip main navigation
Closed
  • $179,900

    100 W Kentucky Ave, Chenoa, IL 61726

    2beds
    1,140sqft
    Single Family Residence
    Built in 1995
    8,276 Square Feet Lot
    $180,600 Zestimate®
    $158/sqft
    $1,277 Estimated rent

    Home value

    $180,600

    $172,000 - $190,000

    $1,277/mo

    Zestimate® history
    Loading
    Loading...

    Owner options

    List your home for rent

    $1,277/mo

    Rent Zestimate®

    Find your next renter with Zillow Rental Manager. Plus, with online applications, you can quickly screen prospective tenants – for free.

    Learn more

    $1,277/mo

    Rent Zestimate®

    Refinance and save

    $1,352/mo

    Est. payment

    Refinancing to a lower rate could help reduce your monthly payments and save thousands over the life of the loan.

    See today's rates

    $1,352/mo

    Est. payment

    Explore your selling options

    Work with a Zillow partner agent

    Leverage their expertise and Zillow's premium Showcase listings to get your home seen by more buyers.

    Get started

    List with your own agent

    Get your home in front of millions of buyers by listing it on Zillow.

    Learn how to do it

    Sell it yourself

    Take full control of how buyers see your home on Zillow by listing For Sale by Owner (FSBO).

    List your home

    What's special

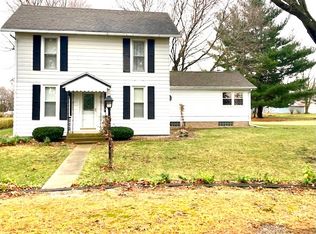
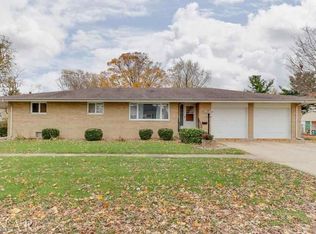
    This charming move-in ready ranch offers the perfect blend of comfort, convenience, and versatility. Situated on a desirable corner lot, this well-maintained home features 2 spacious bedrooms and 1 full bath, along with an additional bonus room (that was once a 3rd bedroom) that can easily function as a third bedroom again, home office or flex space to suit your needs. Come inside to find a bright and inviting layout with plenty of natural light and a functional floor plan designed for everyday living. The home has been well maintained and updated allowing for a seamless move-in experience with no major projects needed. The corner lot provides added privacy and extra outdoor space-ideal for entertaining, gardening, or simply relaxing. With its single-level living, practical layout, and flexible bonus room, this home is perfect for first time buyer, downsizers, or anyone looking for a low maintenance lifestyle. The 2 car garage is heated with electric garage door.

    Zillow last checked:

    Listing updated:

    Listed by:

    Rachel Griffore 309-303-5139,

    RE/MAX Rising

    Bought with:

    Jacqui Miller

    Keller Williams Revolution

    Source: MRED as distributed by MLS GRID,MLS#: 12527871MLS Logo

    Facts & features

    Interior

    Bedrooms & bathrooms
    • Bedrooms: 2
    • Bathrooms: 1
    • Full bathrooms: 1
    Rooms
    • Room types: Bonus Room
    Primary bedroom
    • Level: Main
    • Area: 168 Square Feet
    • Dimensions: 12X14
    Bedroom 2
    • Level: Main
    • Area: 110 Square Feet
    • Dimensions: 10X11
    Bonus room
    • Level: Main
    • Area: 120 Square Feet
    • Dimensions: 10X12
    Dining room
    • Level: Main
    • Area: 168 Square Feet
    • Dimensions: 14X12
    Kitchen
    • Level: Main
    • Area: 90 Square Feet
    • Dimensions: 9X10
    Laundry
    • Level: Main
    • Area: 45 Square Feet
    • Dimensions: 5X9
    Living room
    • Level: Main
    • Area: 198 Square Feet
    • Dimensions: 18X11
    Heating
    • Natural Gas
    Cooling
    • Central Air
    Appliances
    • Included: Range, Microwave, Dishwasher, Washer, Dryer
    Features
    • Basement: Crawl Space
    Interior area
    • Total structure area: 1,140
    • Total interior livable area: 1,140 sqft

    Property

    Parking
    • Total spaces: 2
    • Parking features: Yes, Attached, Garage
    • Attached garage spaces: 2
    Accessibility
    • Accessibility features: No Disability Access
    Features
    • Stories: 1
    Lot
    • Size: 8,276 Square Feet
    • Dimensions: 154x60
    Details
    • Parcel number: 0311229012
    • Special conditions: None

    Construction

    Type & style
    • Home type: SingleFamily
    • Architectural style: Ranch
    • Property subtype: Single Family Residence
    Materials
    • Vinyl Siding
    • Roof: Asphalt
    Condition
    • New construction: No
    • Year built: 1995

    Utilities & green energy

    • Sewer: Public Sewer
    • Water: Public

    Community & HOA

    Community
    • Subdivision: Not Applicable
    HOA
    • Services included: None
    Location
    • Region: Chenoa

    Financial & listing details

    • Price per square foot: $158/sqft
    • Tax assessed value: $134,037
    • Annual tax amount: $3,646
    • Date on market: 4/30/2026
    • Listing terms: Conventional
    • Ownership: Fee Simple

    Price history

    DateEventPrice
    6/18/2026Sold$179,900$158/sqft
    Source: MRED as distributed by MLS GRID #12527871 Report a problem
    5/20/2026Listing removed$179,900$158/sqft
    Source: MRED as distributed by MLS GRID #12527871 Report a problem
    5/3/2026Contingent$179,900$158/sqft
    Source: MRED as distributed by MLS GRID #12527871 Report a problem
    4/30/2026Listed for sale$179,900$158/sqft
    Source: MRED as distributed by MLS GRID #12527871 Report a problem

    Public tax history

    YearProperty taxesTax assessment
    2024$3,647 +34.8%$44,679 +29.8%
    2023$2,706 +7%$34,410 +6.8%
    2022$2,529 +4.5%$32,225 +2.3%
    2021$2,420 $31,489 +7.5%
    2020-- $29,279
    2019-- $29,279 +1%
    2018-- $28,992
    2017$2,476 +11.7%$28,992 -22.9%
    2016$2,216 +73.4%$37,613 -2.5%
    2015$1,278 $38,593
    2014$1,278 +0.8%$38,593 -1.1%
    2013$1,268 -6.4%$39,014
    2012$1,355 $39,014 -2%
    2011$1,355 +0.9%$39,798
    2010$1,343 +1.4%$39,798
    2009$1,324 -6.7%$39,798 +4.9%
    2008$1,420 -10.1%$37,924 +3.3%
    2007$1,579 $36,720 +6%
    2006-- $34,635
    2005-- $34,635 +8.1%
    2002-- $32,031 +1.8%
    2001-- $31,474 +6.4%
    2000-- $29,586
    Find assessor info on the county website

    Neighborhood: 61726

    Nearby schools

    GreatSchools rating
    Schools provided by the listing agent
    • Elementary: Chenoa Elementary
    • Middle: Prairie Central Jr High
    • High: Prairie Central High School
    • District: 8

    Source: MRED as distributed by MLS GRID. This data may not be complete. We recommend contacting the local school district to confirm school assignments for this home.

    Get pre-qualified for a loan
    At Zillow Home Loans, we can pre-qualify you in as little as 5 minutes with no impact to your credit score.

    An equal housing lender. NMLS #10287.

    Sell for more on Zillow
    Get a Zillow Showcase℠ listing at no additional cost and you could sell for .
    $180,600
    2% more
    +$3,612
    With Zillow Showcase(estimated)
    $184,212