Skip main navigation
Closed
  • Tax assessed value
    $960,000

    100 W Meadows Ct, Johns Creek, GA 30005

    6beds
    5,636sqft
    Single Family Residence, Residential
    Built in 1988
    1.03 Acres Lot
    $1,177,600 Zestimate®
    $170/sqft
    $6,982 Estimated rent

    Home value

    $1,177,600

    $1.10M - $1.27M

    $6,982/mo

    Zestimate® history
    Loading
    Loading...

    Owner options

    List your home for rent

    $6,982/mo

    Rent Zestimate®

    Find your next renter with Zillow Rental Manager. Plus, with online applications, you can quickly screen prospective tenants – for free.

    Learn more

    $6,982/mo

    Rent Zestimate®

    Refinance and save

    $7,769/mo

    Est. payment

    Refinancing to a lower rate could help reduce your monthly payments and save thousands over the life of the loan.

    See today's rates

    $7,769/mo

    Est. payment

    Explore your selling options

    Work with a Zillow partner agent

    Leverage their expertise and Zillow's premium Showcase listings to get your home seen by more buyers.

    Get started

    List with your own agent

    Get your home in front of millions of buyers by listing it on Zillow.

    Learn how to do it

    Sell it yourself

    Take full control of how buyers see your home on Zillow by listing For Sale by Owner (FSBO).

    List your home

    What's special

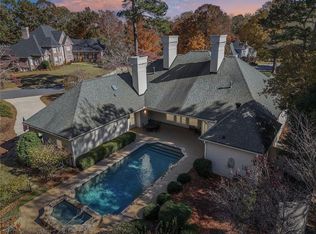
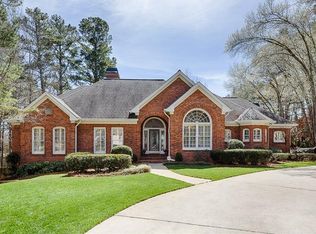
    Presenting this gorgeous hard coat stucco home boasting 6 bedrooms and 4.5 baths with the unique feature of Dual Primary Suites, one on the main floor and one upstairs! Complete with a 3-Car Garage and Screened in Porch, this lovely abode is located in highly sought after Seven Oaks, which is within the coveted Northview High School District. Recent updates have breathed new life into this home including fresh new paint in most of the upper levels, new plush carpeting throughout, stylish new garage doors and newly epoxied luxury garage floors. With several new appliances, a newer roof and featuring a serene & breezy screened in porch, this home is move-in ready. Nestled on just over an acre in a tranquil cul-de-sac within "The Meadows" section, this home enjoys a picturesque wooded setting just steps away from Seven Oaks' abundant amenities; including the pool and tennis courts, neighborhood Green Space and the Playfields. As you enter, a grand 2-story foyer greets you with luxurious marble flooring and an elegant, curved staircase. Hardwoods extend throughout the main level, aside from the carpeted 1st Primary Suite. On this level, you will find a versatile Music Room, which can double as an office, and an oversized Dining Room illuminated by a brand-new chandelier. Continuing into the 2-story family room, you can't help but notice the striking floor-to-ceiling stacked stone fireplace - a true centerpiece of this spacious and light filled room! Hidden away, a well-appointed wet bar stands ready for effortless entertaining. Easily transition to the outdoors from this space via the dual exterior doors onto the expansive uncovered portion of the deck. The kitchen area features some newer appliances, an inviting island, a walk-in pantry and a cozy breakfast nook with yet another fireplace and a handy rear staircase - all illuminated by natural light from the soaring ceilings. Step outside onto the expansive & vaulted screened porch directly from the kitchen and enjoy dining al fresco or relaxing in the serene, wooded setting of your huge backyard - perfect for a pool. The 1st Primary Suite on the main is oversized featuring tray ceilings and an updated ensuite with dual sinks, spacious glass shower and separate tub, along with access to the custom designed closet. As we continue up the grand staircase, you'll discover three more bedrooms including the spacious 2nd Primary Suite featuring tray ceilings, a walk-in closet and another incredible ensuite featuring dual sinks, a large jetted tub and separate shower- ideal for extended family or guests. The remaining two bedrooms are joined by a J&J bath and are both very spacious - with one incredibly over-sized featuring a built-in desk area. You'll love the convenience of an upstairs laundry room with abundant cabinetry and counter space! The fully finished and generously sized terrace level adds even more allure to this home with two more bedrooms- one currently used as an office - a unique dedicated workout space with specialized flooring, a wet bar with a mini-fridge and space for pub style seating. Finally, a vast family gathering area/media room awaits promising to accommodate numerous family and friends as you entertain or enjoy leisure time. Do NOT MISS this opportunity to make this incredible residence your new home. Seven Oaks is an active community, which also features a clubhouse w/gym, 2 playgrounds, a sport court and a lake. Minutes to Halcyon, Avalon and downtown Alpharetta and just one mile to the new "Medley Johns Creek Town Center" under development.

    Zillow last checked:

    Listing updated:

    Listed by:

    Donna Rivers,

    Berkshire Hathaway HomeServices Georgia Properties

    Bought with:

    MORIYA JACKSON, 285037

    Atlanta Fine Homes Sotheby's International

    Source: FMLS GA,MLS#: 7282204MLS Logo

    Facts & features

    Interior

    Bedrooms & bathrooms
    • Bedrooms: 6
    • Bathrooms: 5
    • Full bathrooms: 4
    • 1/2 bathrooms: 1
    • Main level bathrooms: 1
    • Main level bedrooms: 1
    Rooms
    • Room types: Bonus Room, Den, Exercise Room, Family Room, Great Room, Living Room, Office
    Primary bedroom
    • Features: Master on Main, Oversized Master
    • Level: Master on Main, Oversized Master
    Bedroom
    • Features: Master on Main, Oversized Master
    Primary bathroom
    • Features: Double Vanity, Separate Tub/Shower, Vaulted Ceiling(s), Whirlpool Tub
    Dining room
    • Features: Seats 12+, Separate Dining Room
    Kitchen
    • Features: Breakfast Room, Cabinets White, Eat-in Kitchen, Kitchen Island, Other Surface Counters, Pantry Walk-In, Stone Counters, Other
    Heating
    • Central, Forced Air, Natural Gas
    Cooling
    • Ceiling Fan(s), Central Air, Electric
    Appliances
    • Included: Dishwasher, Disposal, Double Oven, Electric Oven, Gas Cooktop, Gas Water Heater, Microwave, Self Cleaning Oven
    • Laundry: Laundry Room, Upper Level
    Features
    • Beamed Ceilings, Double Vanity, Entrance Foyer 2 Story, High Ceilings, High Ceilings 10 ft Main, High Ceilings 10 ft Upper, High Speed Internet, Smart Home, Vaulted Ceiling(s), Walk-In Closet(s), Wet Bar
    • Flooring: Carpet, Ceramic Tile, Hardwood, Marble
    • Windows: Plantation Shutters, Skylight(s)
    • Basement: Exterior Entry,Finished,Finished Bath,Full,Interior Entry
    • Attic: Pull Down Stairs
    • Number of fireplaces: 2
    • Fireplace features: Factory Built, Family Room, Gas Log, Gas Starter, Glass Doors, Masonry
    • Common walls with other units/homes: No Common Walls
    Interior area
    • Total structure area: 5,636
    • Total interior livable area: 5,636 sqft
    • Finished area above ground: 4,136
    • Finished area below ground: 1,500

    Property

    Parking
    • Total spaces: 3
    • Parking features: Garage, Garage Door Opener, Garage Faces Side, Kitchen Level
    • Garage spaces: 3
    Accessibility
    • Accessibility features: None
    Features
    • Levels: Three Or More
    • Patio & porch: Deck, Front Porch, Patio, Screened, Side Porch
    • Exterior features: Private Yard, Rain Gutters, No Dock
    • Pool features: None
    • Has spa: Yes
    • Spa features: Bath, None
    • Fencing: None
    • Has view: Yes
    • View description: Trees/Woods
    • Waterfront features: None
    • Body of water: None
    Lot
    • Size: 1.03 Acres
    • Features: Back Yard, Cul-De-Sac, Front Yard, Landscaped, Private, Wooded
    Details
    • Additional structures: None
    • Parcel number: 21 578112280160
    • Other equipment: Irrigation Equipment
    • Horse amenities: None

    Construction

    Type & style
    • Home type: SingleFamily
    • Architectural style: European,Mediterranean,Traditional
    • Property subtype: Single Family Residence, Residential
    Materials
    • Stone, Stucco
    • Foundation: Concrete Perimeter
    • Roof: Composition,Shingle
    Condition
    • Resale
    • New construction: No
    • Year built: 1988
    Details
    • Warranty included: Yes

    Utilities & green energy

    • Electric: 110 Volts, 220 Volts, 220 Volts in Laundry
    • Sewer: Public Sewer
    • Water: Public
    • Utilities for property: Cable Available, Electricity Available, Natural Gas Available, Phone Available, Sewer Available, Underground Utilities, Water Available
    Green energy
    • Energy efficient items: None
    • Energy generation: None

    Community & HOA

    Community
    • Features: Clubhouse, Fitness Center, Homeowners Assoc, Lake, Meeting Room, Near Schools, Near Shopping, Pickleball, Playground, Pool, Swim Team, Tennis Court(s)
    • Security: Security System Owned, Smoke Detector(s)
    • Subdivision: Seven Oaks
    HOA
    • Has HOA: Yes
    • Services included: Reserve Fund, Swim, Tennis, Trash
    • HOA fee: $1,950 annually
    • HOA phone: 770-664-9421
    Location
    • Region: Johns Creek

    Financial & listing details

    • Price per square foot: $170/sqft
    • Tax assessed value: $960,000
    • Annual tax amount: $7,040
    • Date on market: 9/28/2023
    • Cumulative days on market: 4 days
    • Listing terms: Cash,Conventional
    • Ownership: Fee Simple
    • Electric utility on property: Yes
    • Road surface type: Asphalt

    Price history

    DateEventPrice
    10/23/2023Sold$960,000$170/sqft
    Source: FMLS GA #7282204 Report a problem
    10/3/2023Pending sale$960,000$170/sqft
    Source: GAMLS #10208019 Report a problem
    9/28/2023Listed for sale$960,000+97.9%$170/sqft
    Source: GAMLS #10208019 Report a problem
    9/17/2004Sold$485,000-1.8%$86/sqft
    Source: Public Record Report a problem
    2/16/2000Sold$494,000+57.6%$88/sqft
    Source: Public Record Report a problem
    12/21/1999Sold$313,400$56/sqft
    Source: Public Record Report a problem

    Public tax history

    YearProperty taxesTax assessment
    2024$11,526 +75.7%$384,000 +5.2%
    2023$6,561 -6.8%$365,040 +12.9%
    2022$7,040 +3.2%$323,240 +41.5%
    2021$6,824 +0.7%$228,480 -4.8%
    2020$6,774 +4.3%$240,000 +4.1%
    2019$6,497 $230,640 -7.4%
    2018$6,497 $249,120 +14.5%
    2017$6,497 -6.5%$217,480
    2016$6,950 +0.9%$217,480
    2015$6,885 +9.2%$217,480 +13.4%
    2014$6,303 $191,760
    2013-- $191,760
    2012$6,079 $191,760 -10.7%
    2011-- $214,720 -1.8%
    2010$6,715 +2.4%$218,760
    2009$6,558 $218,760
    2008-- $218,760 +6.4%
    2007$6,070 $205,560 +12.2%
    2005-- $183,240 +7.8%
    2002$6,169 +9.2%$169,960 +12.3%
    2001$5,647 $151,360
    Find assessor info on the county website

    Neighborhood: Seven Oaks

    Nearby schools

    GreatSchools rating
    Schools provided by the listing agent
    • Elementary: Findley Oaks
    • Middle: River Trail
    • High: Northview

    Source: FMLS GA. This data may not be complete. We recommend contacting the local school district to confirm school assignments for this home.

    Get a cash offer in 3 minutes
    Find out how much your home could sell for in as little as 3 minutes with a no-obligation cash offer.
    Estimated market value
    $1,177,600
    Get a cash offer in 3 minutes
    Find out how much your home could sell for in as little as 3 minutes with a no-obligation cash offer.
    Estimated market value
    $1,177,600