Welcome to 100 W Monterey, a beautiful split-level home with a sub-basement just blocks away from tons of shopping, Schaumburg Town Square and Robert Frost Junior high. This 4 bedroom, 3.5 bath home with oversized 2 car garage in Schaumburg offers 4 level living at its finest and has been completely reimagined! Nestled on a nearly a half-acre lot on a peaceful dead-end street, this beauty offers privacy while still being close to everything! When entering the beautiful formal foyer you'll be greeted by a light-filled open floor plan featuring the recently refinished real oak floors and a breakfast bar with views of the large kitchen and dining area. The large, open and sun filled home boasts a custom kitchen with quartz countertops that was built for entertaining! Equipped with brand-new (2024) stainless-steel appliances, new (2024) custom cabinetry and an oversized peninsula big enough to seat four, a true chef's dream kitchen! The dining room is right off the kitchen and features beautiful custom millwork on the ceiling and walls and overlooks your large (almost half acre) back yard! Head upstairs and you'll find three bedrooms, all still featuring real hardwood flooring with great sized closets and 2 recently remodeled full bathrooms! The two full bathrooms are both equipped with custom tile work, high end vanities, premium plumbing fixtures and bidets! Head down to the lower level and you'll find the newly renovated family room that features HEATED flooring, recessed lighting, a GORGEOUS statement piece of a fireplace, and another full bathroom with a walk-in shower. The lower level also features a wet bar, microwave and beverage center; if you love to entertain, this is where you'll spend most of your time! Lastly, you'll find the fourth bedroom here that can double as an office if need be! But wait there's more; the completely updated sub-basement is the perfect place for a home gym, entertainment room, or second family room! The possibilities are endless, and one thing is for certain you will not run out of space here! Here you'll also find an updated half bath and right off of there is an oversized utility space and laundry room with an updated boiler, hot water heater, and sump pump, providing peace of mind. Stay cool in the summer with central air conditioning, and warm in the winter with the efficient hydronic radiant heat system. Located within the award-winning District 211 and District 54. Close proximity to shopping, Woodfield Mall, Schaumburg Train station, and the Elgin O'Hare Expressway. Major updates include: Water Heater (2024), Sump Pump with battery backup (2024), Refinished HW Flooring (2024), 200 Amp service, Bathroom Remodels (2024), Kitchen Remodel (2024) EV Outlet in garage, whole house filtration system, patio BBQ gas connection and SO MUCH MORE! Welcome home! Seller is related to agent.
Closed
$645,000
100 W Monterey Ave, Schaumburg, IL 60193
4beds
2,688sqft
Single Family Residence
Built in 1969
0.46 Acres Lot
$706,000 Zestimate®
$240/sqft
$4,343 Estimated rent
Home value
$706,000
$650,000 - $777,000
$4,343/mo
Zestimate® history
Owner options
List your home for rent
$4,343/mo
Rent Zestimate®
Find your next renter with Zillow Rental Manager. Plus, with online applications, you can quickly screen prospective tenants – for free.
$4,343/mo
Rent Zestimate®
Refinance and save
$4,591/mo
Est. payment
Refinancing to a lower rate could help reduce your monthly payments and save thousands over the life of the loan.
$4,591/mo
Est. payment
Explore your selling options
Work with a Zillow partner agent
Leverage their expertise and Zillow's premium Showcase listings to get your home seen by more buyers.
Get startedList with your own agent
Get your home in front of millions of buyers by listing it on Zillow.
Learn how to do itSell it yourself
Take full control of how buyers see your home on Zillow by listing For Sale by Owner (FSBO).
List your homeWhat's special
Updated sub-basementUpdated half bathEntertainment roomRecessed lightingSump pumpBeverage centerOversized peninsula
Zillow last checked:
Listing updated:
Listed by:
Patty Wojtach 773-962-7086,
arhome realty
Bought with:
Dale Lynn DeGenova, ABR
Coldwell Banker Gladstone
Source: MRED as distributed by MLS GRID,MLS#: 12191164
Facts & features
Interior
Bedrooms & bathrooms
- Bedrooms: 4
- Bathrooms: 4
- Full bathrooms: 3
- 1/2 bathrooms: 1
Rooms
- Room types: No additional rooms
Primary bedroom
- Features: Flooring (Hardwood), Bathroom (Full)
- Level: Second
- Area: 204 Square Feet
- Dimensions: 17X12
Bedroom 2
- Features: Flooring (Hardwood)
- Level: Second
- Area: 272 Square Feet
- Dimensions: 17X16
Bedroom 3
- Features: Flooring (Hardwood)
- Level: Second
- Area: 120 Square Feet
- Dimensions: 10X12
Bedroom 4
- Features: Flooring (Vinyl)
- Level: Lower
- Area: 168 Square Feet
- Dimensions: 12X14
Dining room
- Features: Flooring (Hardwood)
- Level: Main
- Area: 108 Square Feet
- Dimensions: 9X12
Family room
- Features: Flooring (Vinyl)
- Level: Lower
- Area: 500 Square Feet
- Dimensions: 25X20
Kitchen
- Features: Kitchen (Custom Cabinetry, Pantry, Updated Kitchen), Flooring (Hardwood)
- Level: Main
- Area: 168 Square Feet
- Dimensions: 14X12
Laundry
- Features: Flooring (Vinyl)
- Level: Basement
- Area: 253 Square Feet
- Dimensions: 23X11
Living room
- Features: Flooring (Hardwood), Window Treatments (Display Window(s))
- Level: Main
- Area: 322 Square Feet
- Dimensions: 23X14
Heating
- Natural Gas, Baseboard, Radiant, Radiant Floor
Cooling
- Central Air
Appliances
- Included: Range, Microwave, Dishwasher, High End Refrigerator, Bar Fridge, Washer, Dryer, Disposal, Stainless Steel Appliance(s), Range Hood
- Laundry: In Unit
Features
- Wet Bar, In-Law Floorplan, Built-in Features, Open Floorplan, Special Millwork
- Flooring: Hardwood, Laminate
- Doors: Storm Door(s)
- Basement: Finished,Sub-Basement,Storage Space,Partial
- Number of fireplaces: 1
- Fireplace features: Gas Starter, Family Room
Interior area
- Total structure area: 2,688
- Total interior livable area: 2,688 sqft
- Finished area below ground: 570
Property
Parking
- Total spaces: 2
- Parking features: Concrete, On Site, Attached, Garage
- Attached garage spaces: 2
Accessibility
- Accessibility features: No Disability Access
Lot
- Size: 0.46 Acres
- Dimensions: 99 X 198 X 100 X 139
Details
- Parcel number: 07341200150000
- Special conditions: None
Construction
Type & style
- Home type: SingleFamily
- Property subtype: Single Family Residence
Materials
- Cedar
- Roof: Asphalt
Condition
- New construction: No
- Year built: 1969
- Major remodel year: 2024
Utilities & green energy
- Sewer: Public Sewer
- Water: Well
Community & HOA
HOA
- Services included: None
Location
- Region: Schaumburg
Financial & listing details
- Price per square foot: $240/sqft
- Tax assessed value: $350,000
- Annual tax amount: $8,578
- Date on market: 10/17/2024
- Listing terms: Cash
- Ownership: Fee Simple
Price history
| Date | Event | Price |
|---|---|---|
| 12/18/2024 | Sold | $645,000-0.8%$240/sqft |
Source:  MRED as distributed by MLS GRID #12191164 Report a problem MRED as distributed by MLS GRID #12191164 Report a problem | ||
| 11/11/2024 | Contingent | $650,000$242/sqft |
Source: MRED as distributed by MLS GRID #12191164 Report a problem | ||
| 11/7/2024 | Listed for sale | $650,000$242/sqft |
Source: MRED as distributed by MLS GRID #12191164 Report a problem | ||
| 11/1/2024 | Contingent | $650,000$242/sqft |
Source: MRED as distributed by MLS GRID #12191164 Report a problem | ||
| 10/17/2024 | Listed for sale | $650,000+63.7%$242/sqft |
Source: MRED as distributed by MLS GRID #12191164 Report a problem | ||
| 5/31/2024 | Sold | $397,000-0.7%$148/sqft |
Source: MRED as distributed by MLS GRID #12052325 Report a problem | ||
| 5/13/2024 | Pending sale | $399,900$149/sqft |
Source: MRED as distributed by MLS GRID #12052325 Report a problem | ||
| 5/10/2024 | Listed for sale | $399,900+65.9%$149/sqft |
Source: MRED as distributed by MLS GRID #12052325 Report a problem | ||
| 5/12/1999 | Sold | $241,000$90/sqft |
Source: Public Record Report a problem | ||
Public tax history
| Year | Property taxes | Tax assessment |
|---|---|---|
| 2024 | $9,226 +3.9% | $35,000 |
| 2023 | $8,876 +3.5% | $35,000 |
| 2022 | $8,578 +19.5% | $35,000 +29.5% |
| 2021 | $7,180 +0.8% | $27,020 |
| 2020 | $7,124 -0.1% | $27,020 -10% |
| 2019 | $7,128 -19.8% | $30,023 -9.2% |
| 2018 | $8,887 +1.4% | $33,047 |
| 2017 | $8,764 +3.9% | $33,047 |
| 2016 | $8,439 +8.9% | $33,047 +15.9% |
| 2015 | $7,747 +0.9% | $28,520 |
| 2014 | $7,679 +2.9% | $28,520 |
| 2013 | $7,464 -2.1% | $28,520 -9.1% |
| 2012 | $7,623 +3.1% | $31,358 |
| 2011 | $7,391 +13.1% | $31,358 |
| 2010 | $6,537 -5.6% | $31,358 -13.3% |
| 2009 | $6,925 +29.2% | $36,157 -4% |
| 2008 | $5,362 +13.9% | $37,665 |
| 2007 | $4,707 -8.3% | $37,665 +13.8% |
| 2006 | $5,133 +0.8% | $33,089 |
| 2005 | $5,091 +5.5% | $33,089 |
| 2004 | $4,825 +15.6% | $33,089 +42.1% |
| 2003 | $4,174 +4.9% | $23,290 |
| 2002 | $3,980 +4% | $23,290 |
| 2001 | $3,827 +14.2% | $23,290 +19.5% |
| 2000 | $3,352 -0.2% | $19,489 |
| 1999 | $3,357 | $19,489 |
Find assessor info on the county website
Neighborhood: 60193
Nearby homes
- $470,9003 bd1 ba1.8k sqft108 W Monterey Ave, Schaumburg, IL 60193Off Market
- $613,3004 bd3 ba2.8k sqft30 W Monterey Ave, Schaumburg, IL 60193Off Market
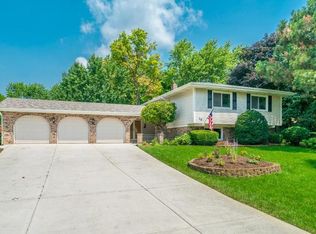
- $638,3003 bd2 ba2.1k sqft114 W Monterey Ave, Schaumburg, IL 60193Off Market

- $489,3003 bd2 ba1.8k sqft37 W Niagara Ave, Schaumburg, IL 60193Off Market
- $429,0003 bd1 ba1.4k sqft24 W Monterey Ave, Schaumburg, IL 60193Off Market
- $536,6003 bd2 ba1.5k sqft109 W Niagara Ave, Schaumburg, IL 60193Off Market
- $797,6004 bd3 ba3k sqft31 W Niagara Ave, Schaumburg, IL 60193Off Market
- $557,6004 bd2 ba2.7k sqft105 W Monterey Ave, Schaumburg, IL 60193Off Market
Nearby schools
GreatSchools rating
- 7/10Edwin Aldrin Elementary SchoolGrades: K-6Distance: 0.9 mi
- 7/10Robert Frost Junior High SchoolGrades: 7-8Distance: 0.4 mi
- 10/10J B Conant High SchoolGrades: 9-12Distance: 2.5 mi
Schools provided by the listing agent
- Elementary: Buzz Aldrin Elementary School
- Middle: Robert Frost Junior High School
- High: J B Conant High School
- District: 54
Source: MRED as distributed by MLS GRID. This data may not be complete. We recommend contacting the local school district to confirm school assignments for this home.
Get a cash offer in 3 minutes
Find out how much your home could sell for in as little as 3 minutes with a no-obligation cash offer.
Estimated market value
$706,000
Get a cash offer in 3 minutes
Find out how much your home could sell for in as little as 3 minutes with a no-obligation cash offer.
Estimated market value
$706,000
- Illinois
- Cook County
- Schaumburg
- 60193
- 100 W Monterey Ave
Nearby cities
Nearby neighborhoods
Nearby zip codes
Other Schaumburg Topics
