Skip main navigation
Sold for $325,000
  • $325,000

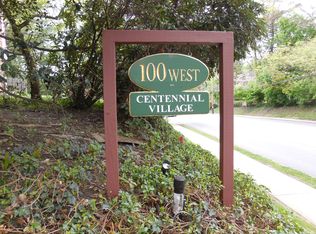
    100 W Montgomery Ave APT 8, Ardmore, PA 19003

    2beds
    1,196sqft
    Townhouse
    Built in 1971
    -- sqft lot
    $389,500 Zestimate®
    $272/sqft
    $2,594 Estimated rent

    Home value

    $389,500

    $366,000 - $417,000

    $2,594/mo

    Zestimate® history
    Loading
    Loading...

    Owner options

    List your home for rent

    $2,594/mo

    Rent Zestimate®

    Find your next renter with Zillow Rental Manager. Plus, with online applications, you can quickly screen prospective tenants – for free.

    Learn more

    $2,594/mo

    Rent Zestimate®

    Refinance and save

    $2,098/mo

    Est. payment

    Refinancing to a lower rate could help reduce your monthly payments and save thousands over the life of the loan.

    See today's rates

    $2,098/mo

    Est. payment

    Explore your selling options

    Work with a Zillow partner agent

    Leverage their expertise and Zillow's premium Showcase listings to get your home seen by more buyers.

    Get started

    List with your own agent

    Get your home in front of millions of buyers by listing it on Zillow.

    Learn how to do it

    Sell it yourself

    Take full control of how buyers see your home on Zillow by listing For Sale by Owner (FSBO).

    List your home

    What's special

    Laundry areaFront patioDeep sill windowsMarble tiled flooringUpdated hall bathroomBuilt-in shelvingNice sized closets
    Location, Location, Location! Rarely available, 2 Bedroom, 1.5 Bath townhome located on the coveted west side of Centennial Village just a short stroll to Suburban Square and Ardmore train station. From the front patio, enter into the spacious Living Room featuring Bruce parquet flooring and crown molding. The Living Room opens into the separate Dining Room. Directly adjacent, the Kitchen offers Corian countertops, all updated appliances and a pantry. The Powder Room completes this level. On the 2nd level, there are two large Bedrooms, each with deep sill windows, built-in shelving, nice sized closets and an updated hall Bathroom with marble tiled flooring, vanity and tub/shower. In the partially finished Basement you’ll find a finished, versatile space with built-in shelving, laundry area and utilities. 2 assigned parking spaces just steps away from the unit. Walk to all that Ardmore has to offer. Move in ready!

    Zillow last checked:

    Listing updated:

    Listed by:

    Randy Myer 610-246-0668,

    BHHS Fox & Roach-Haverford

    Bought with:

    Shelley Guinessy, RS187634L

    BHHS Fox & Roach-Haverford

    Evan Guinessy, RS363212

    BHHS Fox & Roach-Haverford

    Source: Bright MLS,MLS#: PAMC2076508MLS Logo

    Facts & features

    Interior

    Bedrooms & bathrooms
    • Bedrooms: 2
    • Bathrooms: 2
    • Full bathrooms: 1
    • 1/2 bathrooms: 1
    • Main level bathrooms: 1
    Rooms
    • Room types: Living Room, Dining Room, Bedroom 2, Kitchen, Basement, Bedroom 1, Laundry, Bathroom 1, Half Bath
    Basement
    • Area: 0
    Heating
    • Forced Air, Electric
    Cooling
    • Central Air, Electric
    Appliances
    • Included: Oven/Range - Electric, Refrigerator, Range Hood, Dryer, Dishwasher, Disposal, Freezer, Washer, Electric Water Heater
    • Laundry: In Basement, Laundry Room
    Features
    • Built-in Features, Crown Molding, Formal/Separate Dining Room, Upgraded Countertops, Pantry, Walk-In Closet(s), Bathroom - Tub Shower
    • Flooring: Wood, Carpet, Vinyl, Tile/Brick
    • Basement: Partially Finished
    • Has fireplace: No
    Interior area
    • Total structure area: 1,196
    • Total interior livable area: 1,196 sqft
    • Finished area above ground: 1,196
    • Finished area below ground: 0

    Property

    Parking
    • Total spaces: 2
    • Parking features: Assigned, Off Street, Parking Lot
    • Details: Assigned Parking, Assigned Space #: 8
    Accessibility
    • Accessibility features: None
    Features
    • Levels: Two
    • Stories: 2
    • Patio & porch: Patio
    • Exterior features: Lighting, Sidewalks
    • Pool features: None
    Details
    • Additional structures: Above Grade, Below Grade
    • Parcel number: 400038468003
    • Zoning: RESIDENTIAL
    • Zoning description: Condo Townhouse
    • Special conditions: Standard

    Construction

    Type & style
    • Home type: Townhouse
    • Architectural style: Colonial
    • Property subtype: Townhouse
    Materials
    • Brick
    • Foundation: Other
    • Roof: Shingle
    Condition
    • New construction: No
    • Year built: 1971

    Utilities & green energy

    • Electric: 100 Amp Service
    • Sewer: Public Sewer
    • Water: Public

    Community & HOA

    Community
    • Condo and coop fee: $240 monthly
    • Subdivision: Centennial Village
    HOA
    • Has HOA: No
    • Amenities included: None
    • Services included: Insurance, Snow Removal, Trash, Sewer, Water, All Ground Fee
    Location
    • Region: Ardmore
    • Municipality: LOWER MERION TWP

    Financial & listing details

    • Price per square foot: $272/sqft
    • Tax assessed value: $107,000
    • Annual tax amount: $4,282
    • Date on market: 8/17/2023
    • Listing agreement: Exclusive Right To Sell
    • Inclusions: Washer, Dryer, Refrigerator, Basement Freezer
    • Ownership: Condominium

    Price history

    DateEventPrice
    9/20/2023Sold$325,000+8.3%$272/sqft
    Source: Bright MLS #PAMC2076508 Report a problem
    8/20/2023Pending sale$300,000$251/sqft
    Source: Berkshire Hathaway HomeServices Fox & Roach, REALTORS #PAMC2076508 Report a problem
    8/20/2023Contingent$300,000$251/sqft
    Source: Bright MLS #PAMC2076508 Report a problem
    8/17/2023Listed for sale$300,000$251/sqft
    Source: Bright MLS #PAMC2076508 Report a problem

    Public tax history

    YearProperty taxesTax assessment
    2025$4,631 +5%$107,000
    2024$4,409 $107,000
    2023$4,409 +4.9%$107,000
    2022$4,203 +2.3%$107,000
    2021$4,108 +2.5%$107,000
    2020$4,007 +1.8%$107,000
    2019$3,936 +1.9%$107,000
    2018$3,864 +3.1%$107,000
    2017$3,749 +3.4%$107,000
    2016$3,625 +3.7%$107,000
    2015$3,496 +3%$107,000
    2014$3,394 +2.9%$107,000
    2013$3,298 +1.5%$107,000
    2012$3,249 +5.6%$107,000
    2011$3,077 +3.5%$107,000
    2010$2,972 +5.3%$107,000
    2009$2,822 +5%$107,000
    2008$2,687 +3%--
    2007$2,609 +7.6%--
    2006$2,425 +3.9%--
    2005$2,335 +6.2%--
    2004$2,198 +5.8%--
    2003$2,077 +9.4%--
    2002$1,898 +9.3%--
    2000$1,736 +4.6%--
    1999$1,660 --
    Find assessor info on the county website

    Neighborhood: 19003

    Nearby schools

    GreatSchools rating
    Schools provided by the listing agent
    • District: Lower Merion

    Source: Bright MLS. This data may not be complete. We recommend contacting the local school district to confirm school assignments for this home.

    Get a cash offer in 3 minutes
    Find out how much your home could sell for in as little as 3 minutes with a no-obligation cash offer.
    Estimated market value
    $389,500
    Get a cash offer in 3 minutes
    Find out how much your home could sell for in as little as 3 minutes with a no-obligation cash offer.
    Estimated market value
    $389,500