Skip main navigation
Sold
  • Price Unknown

    100 W Moore Rd #Ut-8, Pharr, TX 78577

    2beds
    2,231sqft
    Single Family Residence
    Built in 2006
    6,203 Square Feet Lot
    $241,400 Zestimate®
    $--/sqft
    $1,491 Estimated rent

    Home value

    $241,400

    $215,000 - $270,000

    $1,491/mo

    Zestimate® history
    Loading
    Loading...

    Owner options

    List your home for rent

    $1,491/mo

    Rent Zestimate®

    Find your next renter with Zillow Rental Manager. Plus, with online applications, you can quickly screen prospective tenants – for free.

    Learn more

    $1,491/mo

    Rent Zestimate®

    Refinance and save

    $125/mo

    Est. payment

    Refinancing to a lower rate could help reduce your monthly payments and save thousands over the life of the loan.

    See today's rates

    $125/mo

    Est. payment

    Explore your selling options

    Work with a Zillow partner agent

    Leverage their expertise and Zillow's premium Showcase listings to get your home seen by more buyers.

    Get started

    List with your own agent

    Get your home in front of millions of buyers by listing it on Zillow.

    Learn how to do it

    Sell it yourself

    Take full control of how buyers see your home on Zillow by listing For Sale by Owner (FSBO).

    List your home

    What's special

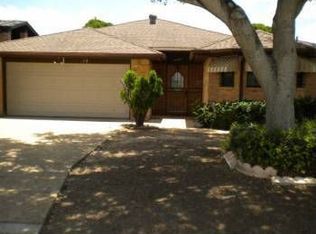
    LIVE THE GOOD LIFE in this elegant home located in a vibrant, gated 55+ community! Fall in love with this beautifully designed 2-bed, 2-bath home offering 2,200+ sq. ft. with a bright, open layout, gorgeous flooring, and stylish finishes throughout. The kitchen shines with sleek granite countertops, upgraded appliances, and ample cabinet space—perfect for cooking and entertaining! The spacious primary suite opens to the Texas Room, ideal for peaceful mornings or relaxing evenings. Need a workshop or craft room? This home has it! Sellers spared no expense with surround sound wiring, upgraded HVAC, water heater, and more—all within the last 5 yrs. You'll be spoiled with shopping and dining just 1 blocks away, plus three hospitals within 5 minutes for peace of mind. Whether you're downsizing, retiring in style, or seeking carefree living, this gem delivers it all. Enjoy resort-style amenities such as a heated pool, tennis courts, fitness room, and clubhouse—all just steps from your door.

    Zillow last checked:

    Listing updated:

    Listed by:

    Diana Martinez-Moon 956-456-6103,

    RE/MAX Platinum

    Bought with:

    Rodolfo Velasquez, TREC # 0483119

    Envision Real Estate Group

    Source: RGVMLS,MLS#: 29769500MLS Logo

    Facts & features

    Interior

    Bedrooms & bathrooms
    • Bedrooms: 2
    • Bathrooms: 2
    • Full bathrooms: 2
    Primary bedroom
    • Features: Outside Access, Sitting Area, Split Bedrooms, Walk-In Closet(s)
    Primary bathroom
    • Features: Double Vanity, Soaking Tub, Private Commode, Separate Shower
    Heating
    • Central, Electric
    Appliances
    • Included: Dryer, Washer, Electric Water Heater, Water Heater
    Features
    • Bonus Room, Ceiling Fan(s), Office/Study, High Speed Internet
    • Flooring: Carpet, Tile
    • Windows: Double Pane Windows, Solar Screens
    Interior area
    • Total structure area: 2,231
    • Total interior livable area: 2,231 sqft

    Property

    Parking
    • Total spaces: 2
    • Parking features: Garage, Attached, Garage Faces Front
    • Attached garage spaces: 2
    Features
    • Levels: One
    • Patio & porch: Screened
    • Exterior features: Sprinkler System
    • Pool features: In Ground
    • Fencing: Privacy
    Lot
    • Size: 6,203 Square Feet
    • Features: Curb & Gutter
    Details
    • Additional structures: Workshop
    • Parcel number: S487000000000800

    Construction

    Type & style
    • Home type: SingleFamily
    • Property subtype: Single Family Residence
    Materials
    • Brick Veneer
    • Foundation: Slab
    • Roof: Composition
    Condition
    • Year built: 2006

    Utilities & green energy

    • Sewer: Public Sewer
    • Water: Public
    Green energy
    • Energy efficient items: Thermostat

    Community & HOA

    Community
    • Features: Certified 55+ Community, Homeowners Association
    • Security: Smoke Detector(s)
    • Senior community: Yes
    • Subdivision: Southgate
    HOA
    • Has HOA: Yes
    • HOA fee: $125 monthly
    Location
    • Region: Pharr

    Financial & listing details

    • Tax assessed value: $243,673
    • Annual tax amount: $6,523
    • Date on market: 7/14/2026
    • Listing terms: Cash,Conventional,VA Loan
    • Road surface type: Paved

    Price history

    DateEventPrice
    12/15/2025Sold--
    Source: RGVMLS #29769500 Report a problem
    12/3/2025Pending sale$257,500$115/sqft
    Source: RGVMLS #29769500 Report a problem
    10/23/2025Listed for sale$257,500+49.3%$115/sqft
    Source: Greater McAllen AOR #483105 Report a problem
    8/4/2018Listing removed$172,500$77/sqft
    Source: JUST Realty #221111 Report a problem
    7/26/2018Price change$172,500-6.8%$77/sqft
    Source: JUST Realty #221111 Report a problem
    5/31/2018Listed for sale$185,000$83/sqft
    Source: JUST Realty #221111 Report a problem

    Public tax history

    YearProperty taxesTax assessment
    2025$6,523 +5.8%$243,673 +6%
    2024$6,166 +9%$229,880 +8.9%
    2023$5,655 +35.2%$211,000 +15.7%
    2022$4,182 -5.2%$182,316 +1.1%
    2021$4,412 $180,400 +10%
    2020-- $164,000
    2019$4,111 -7%$164,000 -4.5%
    2018$4,422 $171,671
    2017$4,422 -1.7%$171,671 -0.7%
    2016$4,497 -1.5%$172,953 -0.9%
    2015$4,565 $174,496 +8.3%
    2014$4,565 $161,152 -0.9%
    2013-- $162,567 -0.9%
    2012-- $163,983 +1.8%
    2011-- $161,045 +2.1%
    2010-- $157,759 -0.9%
    2009-- $159,128 +2.5%
    2008-- $155,275 +862.1%
    2007-- $16,139
    2006-- $16,139
    2005-- $16,139 +22.4%
    2004-- $13,185
    2003-- $13,185 +6.3%
    2002-- $12,409
    2001-- $12,409
    2000-- $12,409
    Find assessor info on the county website

    Neighborhood: 78577

    Nearby schools

    GreatSchools rating
    Schools provided by the listing agent
    • Elementary: Escobar
    • Middle: Kennedy
    • High: Psja Southwest
    • District: Psja I.S.D.

    Source: RGVMLS. This data may not be complete. We recommend contacting the local school district to confirm school assignments for this home.