Skip main navigation
Sold for $590,000
  • $590,000

    100 W Mount Airy Ave, Philadelphia, PA 19119

    4beds
    3,000sqft
    Townhouse
    Built in 1909
    1,713 Square Feet Lot
    $677,200 Zestimate®
    $197/sqft
    $4,630 Estimated rent

    Home value

    $677,200

    $630,000 - $731,000

    $4,630/mo

    Zestimate® history
    Loading
    Loading...

    Owner options

    List your home for rent

    $4,630/mo

    Rent Zestimate®

    Find your next renter with Zillow Rental Manager. Plus, with online applications, you can quickly screen prospective tenants – for free.

    Learn more

    $4,630/mo

    Rent Zestimate®

    Refinance and save

    $3,620/mo

    Est. payment

    Refinancing to a lower rate could help reduce your monthly payments and save thousands over the life of the loan.

    See today's rates

    $3,620/mo

    Est. payment

    Explore your selling options

    Work with a Zillow partner agent

    Leverage their expertise and Zillow's premium Showcase listings to get your home seen by more buyers.

    Get started

    List with your own agent

    Get your home in front of millions of buyers by listing it on Zillow.

    Learn how to do it

    Sell it yourself

    Take full control of how buyers see your home on Zillow by listing For Sale by Owner (FSBO).

    List your home

    What's special

    W mount airySoaring ceilingsOpen floor planBeautiful brick accents throughoutNatural lightWet barLaundry room
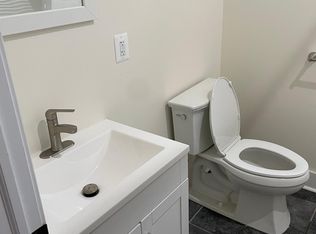
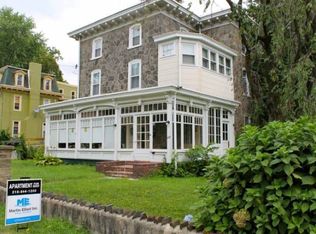
    Welcome to 100 W Mount Airy, an exquisite luxury property nestled in the prestigious and sought-after Mount Airy neighborhood of Philadelphia, PA. This stunning property boasts a perfect blend of elegance, sophistication, and modernity, offering the ultimate luxury living experience. As you enter this magnificent home, you will be greeted by an entryway sunroom and beautiful brick accents throughout the main level that sets the tone for the rest of the property. The soaring ceilings, elegant staircase, and intricate details throughout the home will take your breath away. The spacious living room features large windows that allow an abundance of natural light to flood the room, creating a warm and inviting ambiance. The open floor plan leads into the eat-in kitchen. The gourmet kitchen is a chef's dream, with top-of-the-line stainless steel appliances, beautiful white cabinetry, and a large center island perfect for meal preparation and entertaining. An office, full bathroom, and laundry room that leads to a two car garage completes the main level. The second floor has three total rooms, two bedrooms and one additional space that has a wet bar which leads to a large outdoor deck for the ultimate entertaining space. The rooftop deck is a stunning retreat nestled atop the building, offering a haven of relaxation and outdoor indulgence. The front bedroom has its own en suite. The floor is completed by a full three piece bath. The Primary suite takes up the entire third floor and is a sanctuary of its own with a spa-like en-suite bathroom that boasts a soaking tub, separate shower, and dual vanities. The walk-in closet with custom built in connects the bedroom and the bathroom to maximize light in both spaces. The finished basement offers an additional living space with a half bath. The rooftop deck is a stunning retreat nestled atop the building, offering a haven of relaxation and outdoor indulgence. 100 W Mount Airy is located in the heart of Mount Airy, which offers a plethora of amenities, including restaurants, and shopping. This is an opportunity to own a truly remarkable property in one of Philadelphia's most desirable neighborhoods. Don't miss your chance to make this exquisite property your forever home.

    Zillow last checked:

    Listing updated:

    Listed by:

    Mr. Matthew Fetick 610-427-4420,

    Keller Williams Realty - Kennett Square,

    Co-Listing Agent: Casey L Daneker 215-219-4482,

    Keller Williams Realty - Kennett Square

    Bought with:

    Abe Haupt, RS298948

    Elfant Wissahickon-Chestnut Hill

    Source: Bright MLS,MLS#: PAPH2248556MLS Logo

    Facts & features

    Interior

    Bedrooms & bathrooms
    • Bedrooms: 4
    • Bathrooms: 5
    • Full bathrooms: 4
    • 1/2 bathrooms: 1
    • Main level bathrooms: 1
    Rooms
    • Room types: Living Room, Dining Room, Primary Bedroom, Bedroom 2, Bedroom 3, Bedroom 4, Kitchen, Family Room, Office
    Basement
    • Area: 0
    Heating
    • Forced Air, Natural Gas
    Cooling
    • Central Air, Natural Gas
    Appliances
    • Included: Dishwasher, Built-In Range, Oven/Range - Gas, Self Cleaning Oven, Range Hood, Microwave, Stainless Steel Appliance(s), Disposal, Gas Water Heater
    • Laundry: Main Level
    Features
    • Combination Kitchen/Dining, Primary Bath(s), Walk-In Closet(s), Soaking Tub, Bathroom - Stall Shower, Recessed Lighting, Ceiling Fan(s), Bathroom - Tub Shower, Kitchen - Gourmet, Kitchen Island
    • Flooring: Wood
    • Basement: Full,Sump Pump
    • Has fireplace: No
    Interior area
    • Total structure area: 3,000
    • Total interior livable area: 3,000 sqft
    • Finished area above ground: 3,000
    • Finished area below ground: 0

    Property

    Parking
    • Total spaces: 3
    • Parking features: Built In, Attached
    • Attached garage spaces: 3
    Accessibility
    • Accessibility features: None
    Features
    • Levels: Three
    • Stories: 3
    • Patio & porch: Porch, Screened
    • Exterior features: Sidewalks
    • Pool features: None
    Lot
    • Size: 1,713 Square Feet
    • Dimensions: 17.00 x 17.00
    Details
    • Additional structures: Above Grade, Below Grade
    • Parcel number: 092045200
    • Zoning: RSA5
    • Special conditions: Standard

    Construction

    Type & style
    • Home type: Townhouse
    • Architectural style: Contemporary,Straight Thru,Traditional
    • Property subtype: Townhouse
    Materials
    • Masonry, Copper Plumbing, CPVC/PVC
    • Foundation: Brick/Mortar, Concrete Perimeter, Slab
    Condition
    • Good
    • New construction: No
    • Year built: 1909

    Utilities & green energy

    • Electric: Circuit Breakers
    • Sewer: Public Sewer
    • Water: Public

    Community & HOA

    Community
    • Security: Security System, Smoke Detector(s)
    • Subdivision: None Available
    HOA
    • Has HOA: No
    Location
    • Region: Philadelphia
    • Municipality: PHILADELPHIA

    Financial & listing details

    • Price per square foot: $197/sqft
    • Tax assessed value: $600,000
    • Annual tax amount: $8,398
    • Date on market: 6/20/2023
    • Listing agreement: Exclusive Right To Sell
    • Listing terms: Cash,Conventional,VA Loan
    • Ownership: Fee Simple

    Price history

    DateEventPrice
    10/24/2023Sold$590,000-1.7%$197/sqft
    Source: Bright MLS #PAPH2248556 Report a problem
    9/29/2023Pending sale$600,000$200/sqft
    Source: Bright MLS #PAPH2248556 Report a problem
    7/29/2023Contingent$600,000$200/sqft
    Source: Bright MLS #PAPH2248556 Report a problem
    7/20/2023Listed for sale$600,000+20%$200/sqft
    Source: Bright MLS #PAPH2248556 Report a problem
    4/24/2020Sold$500,000-1.9%$167/sqft
    Source: Public Record Report a problem
    2/17/2020Pending sale$509,900$170/sqft
    Source: Toben Real Estate #PAPH831066 Report a problem
    2/11/2020Price change$509,900-1.9%$170/sqft
    Source: Toben Real Estate #PAPH831066 Report a problem
    12/23/2019Price change$519,900-1.9%$173/sqft
    Source: Toben Real Estate #PAPH831066 Report a problem
    10/30/2019Price change$529,900-8.5%$177/sqft
    Source: Toben Real Estate #PAPH831066 Report a problem
    9/25/2019Listed for sale$579,000+328.9%$193/sqft
    Source: Toben Real Estate #PAPH831066 Report a problem
    11/1/2018Sold$135,000$45/sqft
    Source: Public Record Report a problem

    Public tax history

    YearProperty taxesTax assessment
    2025$8,459 +0.7%$604,300 +0.7%
    2024$8,399 $600,000
    2023$8,399 +166.7%$600,000
    2022$3,150 --
    2021$3,150 -23.5%--
    2018$4,117 -81.3%--
    2017$21,985 --
    2016$21,985 --
    2015$21,985 --
    2014$21,985 $260,400 +985%
    2012-- $24,000
    2011-- $24,000
    2010-- $24,000
    2009-- $24,000
    2008-- $24,000
    2007-- $24,000
    2006-- $24,000
    2005-- $24,000
    2004-- $24,000 +4.5%
    2003-- $22,976 +12.2%
    2002-- $20,480 +2.6%
    2000-- $19,968
    1999-- $19,968
    Find assessor info on the county website

    Neighborhood: Mount Airy West

    Nearby schools

    GreatSchools rating
    Schools provided by the listing agent
    • District: The School District Of Philadelphia

    Source: Bright MLS. This data may not be complete. We recommend contacting the local school district to confirm school assignments for this home.

    Get a cash offer in 3 minutes
    Find out how much your home could sell for in as little as 3 minutes with a no-obligation cash offer.
    Estimated market value
    $677,200
    Get a cash offer in 3 minutes
    Find out how much your home could sell for in as little as 3 minutes with a no-obligation cash offer.
    Estimated market value
    $677,200