Skip main navigation
Off market
  • $2,203,200

    100 W Nelson Ave, Alexandria, VA 22301

    6beds
    4,500sqft
    SingleFamily
    Built in 2021
    6,534 Square Feet Lot
    $2,203,200 Zestimate®
    $490/sqft
    $7,599 Estimated rent

    Home value

    $2,203,200

    $2.07M - $2.36M

    $7,599/mo

    Zestimate® history
    Loading
    Loading...

    Owner options

    List your home for rent

    $7,599/mo

    Rent Zestimate®

    Find your next renter with Zillow Rental Manager. Plus, with online applications, you can quickly screen prospective tenants – for free.

    Learn more

    $7,599/mo

    Rent Zestimate®

    Refinance and save

    $13,283/mo

    Est. payment

    Refinancing to a lower rate could help reduce your monthly payments and save thousands over the life of the loan.

    See today's rates

    $13,283/mo

    Est. payment

    Explore your selling options

    Work with a Zillow partner agent

    Leverage their expertise and Zillow's premium Showcase listings to get your home seen by more buyers.

    Get started

    List with your own agent

    Get your home in front of millions of buyers by listing it on Zillow.

    Learn how to do it

    Sell it yourself

    Take full control of how buyers see your home on Zillow by listing For Sale by Owner (FSBO).

    List your home

    What's special

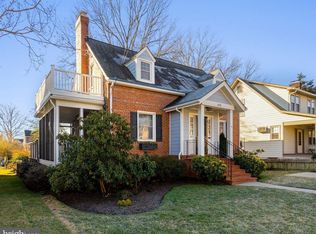
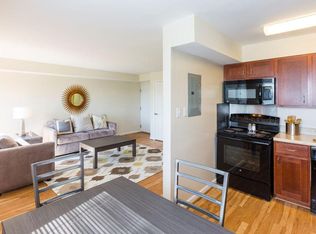
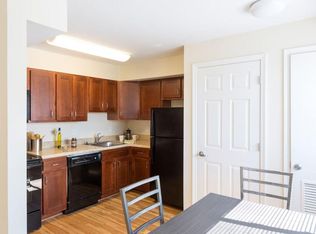
    ****WOW!! Nearly 100% New Home by one of Alexandria City's preeminent local builders ---Constructive Inc---in a premier Del Ray location....just a stroll down the street from HOT HOT Del Ray and and a hop skip and a jump to DC, Old Town and the new Amazon HQ2!....Walk to all that is Del Ray and "The Avenue" from this Approx 4500 magical square feet of ultimate craftsmanship and luxury! Entire home is just amazing. Wide plank white oak Hardwood floors ( throughout the entire home! ) Tons of LARGE windows...SUNLIGHT!!----Main Level with Chef's kitchen to faint over.,..Huge island -48 inch Sub Zero Refrigerator---Commercial 48 inch Range---Built in Microwave---Custom INSET white shaker cabs-----WOW!---this kitchen is big!---Straight out of a Master Chefs dream!----"Work from Home" dream office or MAIN LEVEL BEDROOM complete with a walk in closet and a FULL BATH too!-Large sun drenched Family room off Kitchen with fireplace and pre wired for flat screen TV---walk out from Family room and Dining room and formal Living Room to one of the largest porch in town!! in the rear of the home is a fantastic rear yard and large paver driveway ( OFF STREET PARKING) off of the alley ( great access!!) .--Upper Level has 4 LARGE Bedrooms--with a perfectly sized primary bedroom, gigantic Walk In closet and Drool worthy Owners Bath with , separate vanities, soaking Tub and large 2 person custom shower...! The remaining Bedrooms, one with a stunning en suite bathroom, are large , sunlit and include large closets!.... Upper level Laundry Too!! The lower lever complete with lots of windows for natural light lives like a main level! So much space and amazing detail. Large rec room with HIGH ceilings, Guest Bedroom with a full bath, wet bar and 2nd set of washer & Dryers!! Nanny Suite? In-Law suite? ..........2 Additional HUGE finished areas ....Playrooms / Storage / additional Home Office...Skys the limit. ******Unparalled in Scale, Construction, Quality, Livability and LOCATION!!******Open House Sunday 1/30 from 1-4*****

    This property is off market, which means it's not currently listed for sale or rent on Zillow. This may be different from what's available on other websites or public sources.

    Facts & features

    Interior

    Bedrooms & bathrooms
    • Bedrooms: 6
    • Bathrooms: 5
    • Full bathrooms: 5
    Heating
    • Other, Electric
    Cooling
    • Central
    Appliances
    • Included: Dryer, Microwave, Range / Oven, Refrigerator, Washer
    Features
    • Ceiling Fan(s), Carpet, Wood Floors, Formal/Separate Dining Room, Floor Plan - Traditional
    • Flooring: Hardwood
    • Basement: Finished
    • Has fireplace: Yes
    Interior area
    • Total interior livable area: 4,500 sqft
    • Finished area below ground: 0

    Property

    Parking
    • Total spaces: 3
    • Parking features: None
    Features
    • Exterior features: Brick
    Lot
    • Size: 6,534 Square Feet
    Details
    • Parcel number: 15883500
    • Special conditions: Standard

    Construction

    Type & style
    • Home type: SingleFamily
    • Architectural style: Colonial
    Materials
    • Frame
    Condition
    • Year built: 2021

    Community & HOA

    Community
    • Features: On Site Laundry Available
    Location
    • Region: Alexandria

    Financial & listing details

    • Price per square foot: $490/sqft
    • Tax assessed value: $1,819,147
    • Annual tax amount: $20,647

    Price history

    DateEventPrice
    4/6/2022Sold$1,900,000-2.3%$422/sqft
    Source: Bright MLS #VAAX2006416 Report a problem
    2/19/2022Pending sale$1,945,000$432/sqft
    Source: RE/MAX International #VAAX2006416 Report a problem
    2/19/2022Contingent$1,945,000$432/sqft
    Source: Bright MLS #VAAX2006416 Report a problem
    1/29/2022Listed for sale$1,945,000-0.3%$432/sqft
    Source: Bright MLS #VAAX2006416 Report a problem
    1/15/2022Listing removed--
    Source: RE/MAX International Report a problem
    1/15/2022Listed for sale$1,950,000+139.9%$433/sqft
    Source: RE/MAX International #VAAX2006416 Report a problem
    10/29/2020Sold$813,000+4.9%$181/sqft
    Source: Public Record Report a problem
    10/19/2020Pending sale$775,000$172/sqft
    Source: McEnearney Associates, Inc. #VAAX252018 Report a problem
    10/15/2020Listed for sale$775,000$172/sqft
    Source: McEnearney Associates, Inc. #VAAX252018 Report a problem
    10/8/2020Listing removed$2,900$1/sqft
    Source: McEnearney Associates, Inc. #VAAX247922 Report a problem
    7/7/2020Listed for rent$2,900$1/sqft
    Source: McEnearney Associates, Inc. #VAAX247922 Report a problem

    Public tax history

    YearProperty taxesTax assessment
    2026$20,647 +2.5%$1,819,147 +2.5%
    2025$20,144 $1,774,767
    2024$20,144 +2.3%$1,774,767
    2023$19,700 +112.9%$1,774,767 +112.9%
    2022$9,255 -2.7%$833,778 +5.3%
    2021$9,510 $792,166 +3.1%
    2020-- $768,094 +1.8%
    2019-- $754,706 +0.9%
    2018$6,769 -12.5%$747,871 +0.9%
    2017$7,733 $741,406
    2016$7,733 +1.5%$741,406 +1.5%
    2015$7,617 +7.6%$730,344 +7.6%
    2014$7,079 +9.7%$678,720 +2.9%
    2013$6,451 +2.3%$659,590 +2.3%
    2012$6,304 +3.4%$644,609 +3.4%
    2011$6,099 +1.9%$623,570 +1.9%
    2010$5,984 +8.3%$611,862
    2009$5,525 +6.9%$611,862
    2008$5,170 -1.9%$611,862 -3.6%
    2007$5,270 +5.2%$634,884 +3.2%
    2006$5,011 -8.1%$614,900 +20.6%
    2005$5,454 +15.4%$509,700 +15.4%
    2004$4,724 +16.2%$441,500 +16.2%
    2003$4,064 +29.1%$379,800 +29.1%
    2002$3,147 +9.6%$294,100 +9.6%
    2001$2,872 $268,400
    Find assessor info on the county website

    Neighborhood: Potomac West

    Nearby schools

    GreatSchools rating
    Schools provided by the listing agent
    • Elementary: JEFFERSON-HOUSTON
    • Middle: JEFFERSON-HOUSTON
    • High: T.C. WILLIAMS
    • District: ALEXANDRIA CITY PUBLIC SCHOOLS

    Source: The MLS. This data may not be complete. We recommend contacting the local school district to confirm school assignments for this home.

    Get a cash offer in 3 minutes
    Find out how much your home could sell for in as little as 3 minutes with a no-obligation cash offer.
    Estimated market value
    $2,203,200
    Get a cash offer in 3 minutes
    Find out how much your home could sell for in as little as 3 minutes with a no-obligation cash offer.
    Estimated market value
    $2,203,200