Skip main navigation
Sold for $1,025,000
  • $1,025,000

    100 W Phil Ellena St, Philadelphia, PA 19119

    6beds
    4,140sqft
    Single Family Residence
    Built in 1895
    0.33 Acres Lot
    $1,035,100 Zestimate®
    $248/sqft
    $4,212 Estimated rent

    Home value

    $1,035,100

    $963,000 - $1.12M

    $4,212/mo

    Zestimate® history
    Loading
    Loading...

    Owner options

    List your home for rent

    $4,212/mo

    Rent Zestimate®

    Find your next renter with Zillow Rental Manager. Plus, with online applications, you can quickly screen prospective tenants – for free.

    Learn more

    $4,212/mo

    Rent Zestimate®

    Refinance and save

    $6,297/mo

    Est. payment

    Refinancing to a lower rate could help reduce your monthly payments and save thousands over the life of the loan.

    See today's rates

    $6,297/mo

    Est. payment

    Explore your selling options

    Work with a Zillow partner agent

    Leverage their expertise and Zillow's premium Showcase listings to get your home seen by more buyers.

    Get started

    List with your own agent

    Get your home in front of millions of buyers by listing it on Zillow.

    Learn how to do it

    Sell it yourself

    Take full control of how buyers see your home on Zillow by listing For Sale by Owner (FSBO).

    List your home

    What's special

    Fluted pillarsExpanded eat-in kitchenLeaded glass windowsSweeping three-story staircaseStunning foyerOriginal architectural detailPrivate back patio
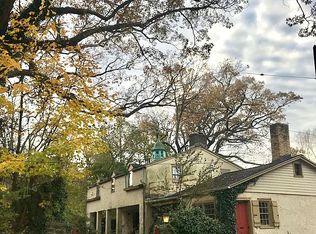
    Welcome to this grand 3-story stone colonial, a true jewel of the historic Pelham neighborhood in West Mt. Airy. Built c.1895, this 6-bedroom, 2.5-bath home beautifully blends original architectural detail with thoughtful modern updates. Step into the stunning foyer where a sweeping three-story staircase, leaded glass windows, and ornate moldings immediately showcase the character of the home. The first floor offers a gracious flow, featuring a large formal living room with fireplace, a spacious dining room, and a cozy den or family room. The heart of the home is the expanded eat-in kitchen, renovated with high-end appliances including a Wolf range and Bosch dishwasher, abundant cabinet and counter space, and room for both everyday meals and entertaining. A powder room completes the main level. Upstairs, the second floor boasts a regal primary suite with a walk-in closet and ensuite bath featuring a soaking tub, shower, new tile floor, and double vanity. Another bedroom completes the floor as well as convenient, dedicated laundry room with newer washer and dryer. Additional 3rd fl bedrooms offer generous space that could suit multiple needs share a full bath. Perfect for an au-pair suite, office, or flexible space. Original details are found throughout the home, including pocket doors, fluted pillars, crown molding with dentils, vintage light fixtures, and deep window sills, complemented by original hardwood floors. Outdoors, enjoy a gigantic front porch with swing, a private back patio, and a beautifully landscaped fenced yard with perennial and specimen plantings—perfect for gatherings or quiet moments. Children's play area (playset included) as well as raised garden beds and a dedicated fire pit space are highlights. New Roof (Feb 2024), central air, and large waterproofed basement. Private gravel driveway that will fit two or more vehicles is accessible from Quincy St! With a Walk Score of 86, this location is “very walkable” and just steps from Weavers Way, Germantown Avenue shops and restaurants, Carpenter Lane SEPTA station, Carpenters Woods, and Wissahickon trails. This remarkable Pelham residence is ready for its next chapter—move in, unpack, and enjoy!

    Zillow last checked:

    Listing updated:

    Listed by:

    Jori Broad 215-370-7363,

    Coldwell Banker Realty

    Bought with:

    Mark Woodruff, RS302062

    Redfin Corporation

    Source: Bright MLS,MLS#: PAPH2541176MLS Logo

    Facts & features

    Interior

    Bedrooms & bathrooms
    • Bedrooms: 6
    • Bathrooms: 3
    • Full bathrooms: 2
    • 1/2 bathrooms: 1
    • Main level bathrooms: 1
    Bedroom 1
    • Features: Primary Bedroom - Dressing Area, Primary Bedroom - Sitting Area, Fireplace - Wood Burning
    • Level: Upper
    Bedroom 1
    • Level: Upper
    Bedroom 2
    • Level: Upper
    • Area: 168 Square Feet
    • Dimensions: 12 X 14
    Bedroom 2
    • Level: Upper
    • Area: 144 Square Feet
    • Dimensions: 12 X 12
    Bedroom 3
    • Level: Upper
    • Area: 168 Square Feet
    • Dimensions: 12 X 14
    Bedroom 3
    • Level: Upper
    • Area: 144 Square Feet
    • Dimensions: 12 X 12
    Bathroom 1
    • Level: Upper
    Bathroom 1
    • Level: Upper
    Dining room
    • Level: Main
    • Area: 255 Square Feet
    • Dimensions: 15 X 17
    Half bath
    • Level: Main
    Kitchen
    • Features: Breakfast Nook, Kitchen - Gas Cooking, Kitchen Island
    • Level: Main
    • Area: 234 Square Feet
    • Dimensions: 13 X 18
    Living room
    • Features: Fireplace - Wood Burning
    • Level: Main
    • Area: 260 Square Feet
    • Dimensions: 13 X 20
    Heating
    • Hot Water, Natural Gas
    Cooling
    • Central Air, Natural Gas
    Appliances
    • Included: Stainless Steel Appliance(s), Gas Water Heater
    • Laundry: Upper Level
    Features
    • Kitchen Island, Kitchen - Gourmet
    • Basement: Full,Sump Pump,Exterior Entry
    • Number of fireplaces: 2
    Interior area
    • Total structure area: 4,140
    • Total interior livable area: 4,140 sqft
    • Finished area above ground: 4,140
    • Finished area below ground: 0

    Property

    Parking
    • Total spaces: 2
    • Parking features: Enclosed, Gravel, Private, Secured, On Street, Driveway
    • Uncovered spaces: 2
    Accessibility
    • Accessibility features: None
    Features
    • Levels: Three
    • Stories: 3
    • Patio & porch: Patio, Porch
    • Exterior features: Play Area, Play Equipment
    • Pool features: None
    • Fencing: Wood
    Lot
    • Size: 0.33 Acres
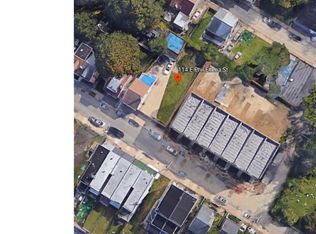
    • Dimensions: 80 x 179
    • Features: Front Yard, Landscaped, Rear Yard, Corner Lot, Corner Lot/Unit
    Details
    • Additional structures: Above Grade, Below Grade
    • Parcel number: 223073800
    • Zoning: RSD3
    • Special conditions: Standard

    Construction

    Type & style
    • Home type: SingleFamily
    • Architectural style: Colonial
    • Property subtype: Single Family Residence
    Materials
    • Stone
    • Foundation: Stone
    Condition
    • Excellent
    • New construction: No
    • Year built: 1895

    Utilities & green energy

    • Sewer: Public Sewer
    • Water: Public

    Community & neighborhood

    Location
    • Region: Philadelphia
    • Subdivision: Mt Airy (west)
    • Municipality: PHILADELPHIA

    Other

    Other facts
    • Listing agreement: Exclusive Right To Sell
    • Listing terms: Cash,Conventional,FHA,VA Loan
    • Ownership: Fee Simple

    Price history

    DateEventPrice
    2/12/2026Sold$1,025,000-8.9%$248/sqft
    Source: Bright MLS #PAPH2541176 Report a problem
    1/10/2026Pending sale$1,125,000$272/sqft
    Source: Bright MLS #PAPH2541176 Report a problem
    11/21/2025Listed for sale$1,125,000+60.7%$272/sqft
    Source: Bright MLS #PAPH2541176 Report a problem
    3/5/2018Sold$700,000+6.2%$169/sqft
    Source: Public Record Report a problem
    2/3/2018Pending sale$659,000$159/sqft
    Source: BHHS Fox & Roach-Chestnut Hill #7119370 Report a problem
    1/29/2018Listed for sale$659,000+39.5%$159/sqft
    Source: Bhhs Fox & Roach-Chestnut Hill #1005561233 Report a problem
    3/13/2015Sold$472,500-5.3%$114/sqft
    Source: Public Record Report a problem
    1/22/2015Pending sale$499,000$121/sqft
    Source: CITYSPACE rethinking real estate #6455589 Report a problem
    12/16/2014Price change$499,000-0.2%$121/sqft
    Source: CITYSPACE rethinking real estate #6455589 Report a problem
    10/7/2014Price change$499,900-4.8%$121/sqft
    Source: CITYSPACE rethinking real estate #6455589 Report a problem
    9/19/2014Listed for sale$525,000+15.4%$127/sqft
    Source: CITYSPACE rethinking real estate #6455589 Report a problem
    7/2/2013Sold$455,000-8.1%$110/sqft
    Source: Public Record Report a problem
    1/29/2013Price change$495,000-6.4%$120/sqft
    Source: Prudential Fox and Roach #6077435 Report a problem
    7/8/2012Listed for sale$529,000+16.3%$128/sqft
    Source: Prudential Fox and Roach #6077435 Report a problem
    6/9/2009Sold$455,000+170%$110/sqft
    Source: Agent Provided Report a problem
    1/21/1999Sold$168,500$41/sqft
    Source: Public Record Report a problem

    Public tax history

    YearProperty taxesTax assessment
    2025$12,772 +8.7%$912,400 +8.7%
    2024$11,746 $839,100
    2023$11,746 +36.5%$839,100
    2022$8,606 --
    2021$8,606 +11.4%--
    2018$7,728 +7.8%--
    2017$7,168 -1.9%--
    2016$7,306 --
    2015$7,306 --
    2014$7,306 +36.8%$428,500 +742.7%
    2012$5,340 $50,848
    2011-- $50,848
    2010-- $50,848
    2009-- $50,848
    2008-- $50,848
    2007-- $50,848 +7.5%
    2006-- $47,296
    2005-- $47,296
    2004-- $47,296 +10%
    2003-- $43,008 +7%
    2002-- $40,192 +4.3%
    2000-- $38,528 +4.7%
    1999-- $36,800

    Find assessor info on the county website

    Neighborhood: Mount Airy West

    Nearby schools

    GreatSchools rating
    Schools provided by the listing agent
    • District: The School District Of Philadelphia

    Source: Bright MLS. This data may not be complete. We recommend contacting the local school district to confirm school assignments for this home.

    Get a cash offer in 3 minutes
    Find out how much your home could sell for in as little as 3 minutes with a no-obligation cash offer.
    Estimated market value
    $1,035,100
    Get a cash offer in 3 minutes
    Find out how much your home could sell for in as little as 3 minutes with a no-obligation cash offer.
    Estimated market value
    $1,035,100