Skip main navigation
Sold for $319,000
  • $319,000

    100 W Pine Dr, Effingham, IL 62401

    3beds
    3,034sqft
    Single Family Residence
    Built in 1971
    0.36 Acres Lot
    $347,500 Zestimate®
    $105/sqft
    $2,605 Estimated rent

    Home value

    $347,500

    $330,000 - $365,000

    $2,605/mo

    Zestimate® history
    Loading
    Loading...

    Owner options

    List your home for rent

    $2,605/mo

    Rent Zestimate®

    Find your next renter with Zillow Rental Manager. Plus, with online applications, you can quickly screen prospective tenants – for free.

    Learn more

    $2,605/mo

    Rent Zestimate®

    Refinance and save

    $2,147/mo

    Est. payment

    Refinancing to a lower rate could help reduce your monthly payments and save thousands over the life of the loan.

    See today's rates

    $2,147/mo

    Est. payment

    Explore your selling options

    Work with a Zillow partner agent

    Leverage their expertise and Zillow's premium Showcase listings to get your home seen by more buyers.

    Get started

    List with your own agent

    Get your home in front of millions of buyers by listing it on Zillow.

    Learn how to do it

    Sell it yourself

    Take full control of how buyers see your home on Zillow by listing For Sale by Owner (FSBO).

    List your home

    What's special

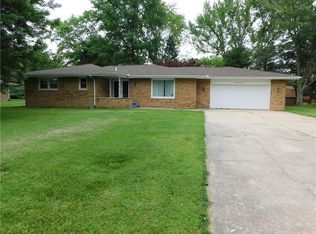
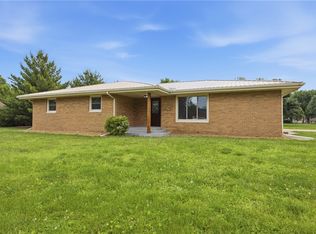
    Style, quality & a nice private neighborhood! You’re going to love everything that this beautifully remodeled 3-bedroom home has to offer! Featuring: open & airy floor plan with gorgeous hardwood floors in the living areas; an impressive kitchen that Gourmet & amateur chefs alike will appreciate with all the workspace this custom kitchen has to offer, featuring; 54’ of cabinets & a 5’ island, beautifully enhanced with granite counter tops, a ceramic tiled backsplash, rubbed bronze hardware, above & undermount lighting, plus stainless-steel appliances; the adjoining dining area includes a masonry fireplace & sliding glass door that opens to a relaxing backyard patio, creating a stylish and comfortable space that’s ideal for family togetherness or for entertaining. Three bedrooms, an abundance of storage closets, built-in linen storage, guest & master bath finished the main level. The partially finished lower level includes: a family room with a gas-log fireplace, offering a cozy retreat to unwind and relax; a half bath; laundry and a large storage area. The exterior of this all-brick home is surrounded by brick & rock borders and a vinyl fenced-in backyard that's beautiful landscaping, providing privacy & security, making it a safe haven for children and pets to roam freely. Extra features include; newer doors & vinyl windows, (except for the 2 in the garage), Leaf Filter gutter guards, a cedar hall closet, a ceiling fan in the living area that has a heating element and a lifetime warrantee for the basement with Helitech.

    Zillow last checked:

    Listing updated:

    Listed by:

    Deborah Sanders 217-342-4663,

    Benchmark Realty

    Bought with:

    Jeff Fleeharty, 475160666

    RE/MAX Key Advantage

    Source: CIBR,MLS#: 6227754MLS LogoOriginating MLS: Central Illinois Board Of REALTORS

    Facts & features

    Interior

    Bedrooms & bathrooms
    • Bedrooms: 3
    • Bathrooms: 3
    • Full bathrooms: 2
    • 1/2 bathrooms: 1
    Primary bedroom
    • Description: Flooring: Carpet
    • Level: Main
    Bedroom
    • Description: Flooring: Carpet
    • Level: Main
    Bedroom
    • Description: Flooring: Carpet
    • Level: Main
    • Width: 10
    Primary bathroom
    • Level: Main
    • Length: 8
    Dining room
    • Description: Flooring: Hardwood
    • Level: Main
    • Width: 13
    Family room
    • Description: Flooring: Carpet
    • Level: Lower
    Other
    • Features: Tub Shower
    • Level: Main
    Half bath
    • Description: Flooring: Carpet
    • Level: Lower
    • Dimensions: 14 x 8
    Kitchen
    • Description: Flooring: Ceramic Tile
    • Level: Main
    Laundry
    • Level: Lower
    Living room
    • Description: Flooring: Hardwood
    • Level: Main
    • Length: 20
    Heating
    • Forced Air, Gas
    Cooling
    • Central Air
    Appliances
    • Included: Dishwasher, Disposal, Gas Water Heater, Microwave, Range, Refrigerator
    Features
    • Fireplace, Bath in Primary Bedroom, Main Level Primary
    • Windows: Replacement Windows
    • Basement: Finished,Unfinished,Full
    • Number of fireplaces: 21
    • Fireplace features: Gas, Family/Living/Great Room, Wood Burning
    Interior area
    • Total structure area: 3,034
    • Total interior livable area: 3,034 sqft
    • Finished area above ground: 1,948
    • Finished area below ground: 1,086

    Property

    Parking
    • Total spaces: 2
    • Parking features: Attached, Garage
    • Attached garage spaces: 2
    Features
    • Levels: One
    • Stories: 1
    • Patio & porch: Patio
    • Exterior features: Fence
    • Fencing: Yard Fenced
    Lot
    • Size: 0.36 Acres
    • Dimensions: 125 x 125
    Details
    • Parcel number: 0311324010
    • Zoning: RES
    • Special conditions: None

    Construction

    Type & style
    • Home type: SingleFamily
    • Architectural style: Ranch
    • Property subtype: Single Family Residence
    Materials
    • Brick
    • Foundation: Basement
    • Roof: Shingle
    Condition
    • Year built: 1971

    Utilities & green energy

    • Sewer: Public Sewer
    • Water: Public

    Community & HOA

    Community
    • Subdivision: Buenekempers Sub
    Location
    • Region: Effingham

    Financial & listing details

    • Price per square foot: $105/sqft
    • Tax assessed value: $213,120
    • Annual tax amount: $3,451
    • Date on market: 6/19/2023
    • Cumulative days on market: 17 days
    • Road surface type: Concrete

    Price history

    DateEventPrice
    11/18/2025Listing removed$384,000$127/sqft
    Source: CIBR #6252053 Report a problem
    9/2/2025Contingent$384,000$127/sqft
    Source: CIBR #6252053 Report a problem
    9/2/2025Listed for sale$384,000$127/sqft
    Source: CIBR #6252053 Report a problem
    8/13/2025Listing removed$384,000$127/sqft
    Source: CIBR #6252053 Report a problem
    7/7/2025Price change$384,000-1.3%$127/sqft
    Source: CIBR #6252053 Report a problem
    6/3/2025Price change$389,000-2.5%$128/sqft
    Source: CIBR #6252053 Report a problem
    5/19/2025Listed for sale$399,000+25.1%$132/sqft
    Source: CIBR #6252053 Report a problem
    7/20/2023Sold$319,000+2.2%$105/sqft
    Source: CIBR #6227754 Report a problem
    7/7/2023Pending sale$312,000$103/sqft
    Source: CIBR #6227754 Report a problem
    6/23/2023Contingent$312,000$103/sqft
    Source: CIBR #6227754 Report a problem
    6/19/2023Listed for sale$312,000$103/sqft
    Source: CIBR #6227754 Report a problem

    Public tax history

    YearProperty taxesTax assessment
    2024$4,051 +11.2%$71,040 +10%
    2023$3,643 +8.2%$64,580 +9%
    2022$3,369 -11.7%$59,240 +1%
    2021$3,813 $58,650 +2.9%
    2020-- $57,000 +1%
    2019$3,657 +3.8%$56,430 +4%
    2018$3,522 +2%$54,260 +2%
    2017$3,453 $53,200 +3%
    2016-- $51,650 +3%
    2015-- $50,140 +3%
    2014-- $48,680 +2%
    2013-- $47,730 +1.5%
    2012-- $47,020
    2010-- $47,020 +1%
    2009-- $46,550
    Find assessor info on the county website

    Neighborhood: 62401

    Nearby schools

    GreatSchools rating
    Schools provided by the listing agent
    • District: Effingham Dist. 40

    Source: CIBR. This data may not be complete. We recommend contacting the local school district to confirm school assignments for this home.

    Get pre-qualified for a loan
    At Zillow Home Loans, we can pre-qualify you in as little as 5 minutes with no impact to your credit score.

    An equal housing lender. NMLS #10287.