Welcome to 100 W Seven Oaks Drive - a classic New England-style Colonial nestled in the heart of one of Greenville's most beloved neighborhoods. Set on a private, .7-acre wooded lot, this elegant 3-level home offers nearly 4,000 sq ft of versatile living space, ready to be tailored to your lifestyle. Step inside to a gracious foyer that sets the tone for what's to come. The formal living room with a gas log fireplace and the elegant dining room provide the perfect setting for holiday gatherings or everyday comfort. The kitchen, equipped with a Sub-Zero refrigerator and a large bar with seating, offers both functionality and the perfect canvas for a modern update. At the heart of the home is a richly paneled den, filled with character and warmth, opening directly onto a spacious screened porch - your own retreat for enjoying morning coffee or evening cocktails while overlooking the peaceful, tree-lined backyard. A main-level bedroom with full bath makes an ideal guest suite or home office. Upstairs, the primary suite is a true haven with dual closets, a large en-suite bath, and even a private washer/dryer for added convenience. Two additional bedrooms share a spacious hall bath with an updated shower/tub. And don't miss the walkout basement with its own private entry, gas log fireplace, kitchenette/bar, full bathroom, and another washer/dryer setup. Whether you envision a guest apartment, teen hangout, home gym, or game room, the possibilities are endless. A large flex room off the garage adds even more functional space - perfect as a mudroom, studio, or hobby room. Additional highlights include: a 2-car attached garage, circular driveway for ample parking, charming architectural detail and location - zoned for Augusta Circle Elementary and minutes to Prisma Health, Augusta Road shopping, and vibrant Downtown Greenville. Whether you're looking to move right in or renovate to suit your vision, this is a rare opportunity in a cherished neighborhood where homes like this don't come along often. Schedule your private showing today!
Sold for $950,000
$950,000
100 W Seven Oaks Dr, Greenville, SC 29605
4beds
3,621sqft
Single Family Residence, Residential
Built in 1968
0.76 Acres Lot
$947,700 Zestimate®
$262/sqft
$3,701 Estimated rent
Home value
$947,700
$891,000 - $1.00M
$3,701/mo
Zestimate® history
Owner options
List your home for rent
$3,701/mo
Rent Zestimate®
Find your next renter with Zillow Rental Manager. Plus, with online applications, you can quickly screen prospective tenants – for free.
$3,701/mo
Rent Zestimate®
Refinance and save
$5,565/mo
Est. payment
Refinancing to a lower rate could help reduce your monthly payments and save thousands over the life of the loan.
$5,565/mo
Est. payment
Explore your selling options
Work with a Zillow partner agent
Leverage their expertise and Zillow's premium Showcase listings to get your home seen by more buyers.
Get startedList with your own agent
Get your home in front of millions of buyers by listing it on Zillow.
Learn how to do itSell it yourself
Take full control of how buyers see your home on Zillow by listing For Sale by Owner (FSBO).
List your homeWhat's special
Gas log fireplaceWalkout basementLarge en-suite bathSpacious screened porchSub-zero refrigeratorPrimary suiteElegant dining room
Zillow last checked:
Listing updated:
Listed by:
Ashley Swann 864-593-0188,
Coldwell Banker Caine/Williams
Bought with:
Katy Glidewell
BHHS C Dan Joyner - Augusta Rd
Source: Greater Greenville AOR,MLS#: 1568409
Facts & features
Interior
Bedrooms & bathrooms
- Bedrooms: 4
- Bathrooms: 4
- Full bathrooms: 3
- 1/2 bathrooms: 1
- Main level bathrooms: 1
- Main level bedrooms: 1
Rooms
- Room types: Laundry, Workshop, Bonus Room/Rec Room, 2nd Kitchen/Kitchenette, Unfinished Space
Primary bedroom
- Area: 272
- Dimensions: 16 x 17
Bedroom 2
- Area: 165
- Dimensions: 15 x 11
Bedroom 3
- Area: 144
- Dimensions: 12 x 12
Bedroom 4
- Area: 156
- Dimensions: 12 x 13
Primary bathroom
- Features: Full Bath, Shower Only, Other
- Level: Second
Dining room
- Area: 180
- Dimensions: 15 x 12
Kitchen
- Area: 209
- Dimensions: 11 x 19
Living room
- Area: 285
- Dimensions: 19 x 15
Office
- Area: 210
- Dimensions: 15 x 14
Bonus room
- Area: 608
- Dimensions: 32 x 19
Den
- Area: 210
- Dimensions: 15 x 14
Heating
- Forced Air, Natural Gas
Cooling
- Central Air
Appliances
- Included: Gas Cooktop, Dishwasher, Dryer, Oven, Refrigerator, Washer, Electric Water Heater
- Laundry: 2nd Floor, In Basement, Laundry Closet, Electric Dryer Hookup, Multiple Hookups, Stackable Accommodating, Laundry Room
Features
- Bookcases, Ceiling Fan(s), Ceiling Smooth, Countertops-Solid Surface, In-Law Floorplan, Pantry, Attic Fan
- Flooring: Carpet, Ceramic Tile, Wood
- Basement: Partially Finished,Full,Walk-Out Access,Interior Entry
- Attic: Pull Down Stairs,Storage
- Number of fireplaces: 2
- Fireplace features: Gas Log, Masonry
Interior area
- Total structure area: 3,621
- Total interior livable area: 3,621 sqft
Property
Parking
- Total spaces: 2
- Parking features: Attached, Circular Driveway, Asphalt
- Attached garage spaces: 2
- Has uncovered spaces: Yes
Features
- Levels: 2+Basement
- Stories: 2
- Patio & porch: Patio, Screened
Lot
- Size: 0.76 Acres
- Dimensions: 120 x 180 x 57 x 170
- Features: Sloped, Few Trees, Sprklr In Grnd-Full Yard, 1/2 - Acre
Details
- Parcel number: WG01030105400
Construction
Type & style
- Home type: SingleFamily
- Architectural style: Colonial,Traditional
- Property subtype: Single Family Residence, Residential
Materials
- Wood Siding
- Foundation: Basement
- Roof: Architectural
Condition
- Year built: 1968
Utilities & green energy
- Sewer: Public Sewer
- Water: Public
- Utilities for property: Cable Available, Underground Utilities
Community & HOA
Community
- Features: None
- Security: Smoke Detector(s)
- Subdivision: Chanticleer
HOA
- Has HOA: No
- Services included: None
Location
- Region: Greenville
Financial & listing details
- Price per square foot: $262/sqft
- Tax assessed value: $437,370
- Annual tax amount: $3,705
- Date on market: 9/4/2025
Price history
| Date | Event | Price |
|---|---|---|
| 10/15/2025 | Sold | $950,000$262/sqft |
Source:  Greater Greenville AOR #1568409 Report a problem Greater Greenville AOR #1568409 Report a problem | ||
| 9/7/2025 | Contingent | $950,000$262/sqft |
Source: Greater Greenville AOR #1568409 Report a problem | ||
| 9/4/2025 | Listed for sale | $950,000$262/sqft |
Source: Greater Greenville AOR #1568409 Report a problem | ||
Public tax history
| Year | Property taxes | Tax assessment |
|---|---|---|
| 2024 | $3,705 -1% | $437,370 |
| 2023 | $3,743 +3.2% | $437,370 |
| 2022 | $3,626 +1.3% | $437,370 |
| 2021 | $3,581 +6.9% | $437,370 +10.1% |
| 2020 | $3,350 +1.7% | $397,260 |
| 2019 | $3,295 +2.3% | $397,260 |
| 2018 | $3,221 | $397,260 +2400.1% |
| 2017 | $3,221 +2.5% | $15,890 -96% |
| 2016 | $3,143 | $397,260 |
| 2015 | $3,143 +0.1% | $397,260 +15% |
| 2014 | $3,138 | $345,456 |
| 2013 | -- | $345,456 |
| 2012 | $2,595 +0.9% | -- |
| 2011 | $2,572 | -- |
| 2010 | $2,572 | -- |
| 2009 | -- | -- |
| 2008 | -- | -- |
| 2007 | -- | -- |
| 2006 | -- | -- |
| 2005 | -- | -- |
| 2004 | -- | -- |
| 2003 | -- | -- |
| 2002 | -- | -- |
| 2001 | -- | -- |
| 2000 | -- | -- |
Find assessor info on the county website
Neighborhood: 29605
Nearby homes
- $1,176,3004 bd3 ba3.3k sqft104 W Seven Oaks Dr, Greenville, SC 29605Off Market
- $1,440,4004 bd5 ba4.4k sqft30 W Seven Oaks Dr, Greenville, SC 29605Off Market
- $1,369,4005 bd3 ba3.5k sqft105 W Seven Oaks Dr, Greenville, SC 29605Off Market
- $347,0003 bd3 ba1.9k sqft323 Turkey Run, Greenville, SC 29611Sold
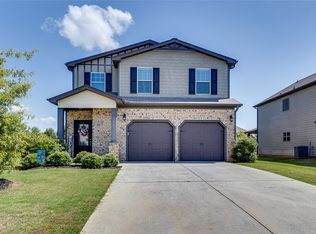
- $1,037,7004 bd2 ba3.1k sqft108 W Seven Oaks Dr, Greenville, SC 29605Off Market
- $1,145,1004 bd3 ba3.8k sqft26 W Seven Oaks Dr, Greenville, SC 29605Off Market
- $1,095,0004 bd4 ba2.8k sqft25 W Seven Oaks Dr, Greenville, SC 29605Sold
- $993,8004 bd3 ba2.7k sqft112 W Seven Oaks Dr, Greenville, SC 29605Off Market
Nearby schools
GreatSchools rating
- 10/10Augusta Circle Elementary SchoolGrades: K-5Distance: 1 mi
- 5/10Hughes Academy Of Science And TechnologyGrades: 6-8Distance: 1.1 mi
- 8/10Greenville Senior High AcademyGrades: 9-12Distance: 1.7 mi
Schools provided by the listing agent
- Elementary: Augusta Circle
- Middle: Hughes
- High: Greenville
Source: Greater Greenville AOR. This data may not be complete. We recommend contacting the local school district to confirm school assignments for this home.
Get a cash offer in 3 minutes
Find out how much your home could sell for in as little as 3 minutes with a no-obligation cash offer.
Estimated market value
$947,700
Get a cash offer in 3 minutes
Find out how much your home could sell for in as little as 3 minutes with a no-obligation cash offer.
Estimated market value
$947,700
- South Carolina
- Greenville County
- Greenville
- 29605
- 100 W Seven Oaks Dr
Nearby cities
Nearby neighborhoods
Nearby zip codes
Other Greenville Topics
