Welcome to 100 W. Shetland Ct – Comfort, Charm, and Coveted Location All in One! Tucked away on a quiet cul-de-sac in one of Newark’s most desirable neighborhoods, this beautifully updated home offers the perfect blend of modern living and timeless appeal — and it’s located within the sought-after Newark Charter School radius. With 3 bedrooms and 2.5 bathrooms this end unit townhome boasts space, style and comfort. Step into a thoughtfully updated kitchen that’s equal parts stylish and functional, ideal for everything from morning coffee to weekend entertaining. Downstairs, the fully finished basement is a true bonus, featuring a beautifully renovated full bath and endless possibilities for a home theater, guest suite, or playroom. Currently it’s being used as a spacious 4th bedroom, with its own private entrance; it has the potential for additional rental income as well. Upstairs you’ll discover a spacious primary bedroom with a large walk-in closet, and two additional closets, a rare commodity! You’ll also find a lovely updated hall bath, as well as two additional bedrooms. Outside, the expansive backyard is a rare gem — offering plenty of space for relaxing, gardening, grilling, or enjoying the large deck for a gathering under the stars. It’s a true outdoor oasis that’s hard to find. With shopping, parks, and dining just minutes away, and the unbeatable advantage of being in the Newark Charter School radius, this home checks every box for location, lifestyle, and livability. Don’t miss your opportunity to make 100 W. Shetland Ct your next home — schedule your showing today!
Sold for $362,000
$362,000
100 W Shetland Ct, Newark, DE 19711
3beds
2,050sqft
Townhouse
Built in 1992
8,712 Square Feet Lot
$371,600 Zestimate®
$177/sqft
$2,571 Estimated rent
Home value
$371,600
$334,000 - $412,000
$2,571/mo
Zestimate® history
Owner options
List your home for rent
$2,571/mo
Rent Zestimate®
Find your next renter with Zillow Rental Manager. Plus, with online applications, you can quickly screen prospective tenants – for free.
$2,571/mo
Rent Zestimate®
Refinance and save
$2,300/mo
Est. payment
Refinancing to a lower rate could help reduce your monthly payments and save thousands over the life of the loan.
$2,300/mo
Est. payment
Explore your selling options
Work with a Zillow partner agent
Leverage their expertise and Zillow's premium Showcase listings to get your home seen by more buyers.
Get startedList with your own agent
Get your home in front of millions of buyers by listing it on Zillow.
Learn how to do itSell it yourself
Take full control of how buyers see your home on Zillow by listing For Sale by Owner (FSBO).
List your homeWhat's special
Private entranceThoughtfully updated kitchenEnd unit townhomeQuiet cul-de-sacModern livingOutdoor oasisExpansive backyard
Zillow last checked:
Listing updated:
Listed by:
Megan Holloway 302-690-7152,
Long & Foster Real Estate, Inc.,
Listing Team: Christopher Levy Group, Co-Listing Team: Christopher Levy Group,Co-Listing Agent: Andrew Kruzienski 302-373-4804,
Long & Foster Real Estate, Inc.
Bought with:
Michael Windish, RS317985
BHHS Fox & Roach - Hockessin
Source: Bright MLS,MLS#: DENC2086798
Facts & features
Interior
Bedrooms & bathrooms
- Bedrooms: 3
- Bathrooms: 3
- Full bathrooms: 2
- 1/2 bathrooms: 1
- Main level bathrooms: 1
Rooms
- Room types: Dining Room, Primary Bedroom, Bedroom 2, Bedroom 3, Kitchen, Basement, Great Room
Primary bedroom
- Level: Upper
- Area: 204 Square Feet
- Dimensions: 12 x 17
Bedroom 2
- Level: Upper
- Area: 100 Square Feet
- Dimensions: 10 x 10
Bedroom 3
- Level: Upper
- Area: 90 Square Feet
- Dimensions: 9 x 10
Basement
- Level: Lower
- Area: 361 Square Feet
- Dimensions: 19 x 19
Dining room
- Level: Main
- Area: 128 Square Feet
- Dimensions: 16 x 8
Great room
- Level: Main
- Area: 323 Square Feet
- Dimensions: 19 x 17
Kitchen
- Level: Main
- Area: 144 Square Feet
- Dimensions: 12 x 12
Heating
- Forced Air, Natural Gas
Cooling
- Central Air, Electric
Appliances
- Included: Dishwasher, Dryer, Exhaust Fan, Oven/Range - Electric, Refrigerator, Washer, Gas Water Heater
- Laundry: In Basement
Features
- Ceiling Fan(s), Dining Area, Floor Plan - Traditional, Walk-In Closet(s)
- Flooring: Carpet, Luxury Vinyl, Wood
- Windows: Double Hung
- Basement: Finished
- Number of fireplaces: 1
- Fireplace features: Wood Burning
Interior area
- Total structure area: 2,050
- Total interior livable area: 2,050 sqft
- Finished area above ground: 1,499
- Finished area below ground: 551
Property
Parking
- Total spaces: 2
- Parking features: Assigned, Parking Lot
- Details: Assigned Parking
Accessibility
- Accessibility features: None
Features
- Levels: Three
- Stories: 3
- Patio & porch: Deck
- Pool features: None
Lot
- Size: 8,712 Square Feet
- Dimensions: 151.90 x 147.70
Details
- Additional structures: Above Grade, Below Grade
- Parcel number: 18023.00191
- Zoning: 18RR
- Special conditions: Standard
Construction
Type & style
- Home type: Townhouse
- Architectural style: Colonial
- Property subtype: Townhouse
Materials
- Vinyl Siding
- Foundation: Permanent
- Roof: Shingle
Condition
- New construction: No
- Year built: 1992
Utilities & green energy
- Electric: 200+ Amp Service
- Sewer: Public Sewer
- Water: Public
Community & HOA
Community
- Subdivision: Abbotsford
HOA
- Has HOA: Yes
- Services included: Common Area Maintenance, Snow Removal
- HOA fee: $120 annually
Location
- Region: Newark
Financial & listing details
- Price per square foot: $177/sqft
- Tax assessed value: $65,500
- Annual tax amount: $2,980
- Date on market: 7/31/2025
- Listing agreement: Exclusive Right To Sell
- Listing terms: Cash,Conventional,FHA,VA Loan
- Inclusions: Lawn Mower, Flat Screen Tv & Mount In Living Room
- Ownership: Fee Simple
Price history
| Date | Event | Price |
|---|---|---|
| 9/18/2025 | Sold | $362,000-2.1%$177/sqft |
Source:  Bright MLS #DENC2086798 Report a problem Bright MLS #DENC2086798 Report a problem | ||
| 8/7/2025 | Pending sale | $369,900$180/sqft |
Source: Bright MLS #DENC2086798 Report a problem | ||
| 7/31/2025 | Listed for sale | $369,900$180/sqft |
Source: Bright MLS #DENC2086798 Report a problem | ||
| 7/29/2025 | Listing removed | -- |
Source: Owner Report a problem | ||
| 6/29/2025 | Listed for sale | $369,900+25.4%$180/sqft |
Source: Owner Report a problem | ||
| 10/3/2022 | Sold | $295,000$144/sqft |
Source: Bright MLS #DENC2030734 Report a problem | ||
| 9/3/2022 | Pending sale | $295,000$144/sqft |
Source: Bright MLS #DENC2030734 Report a problem | ||
| 9/2/2022 | Listed for sale | $295,000$144/sqft |
Source: Bright MLS #DENC2030734 Report a problem | ||
| 9/30/2019 | Listing removed | $1,500$1/sqft |
Source: Home Finders Real Estate Co #DENC482388 Report a problem | ||
| 9/17/2019 | Price change | $1,500-6.3%$1/sqft |
Source: Home Finders Real Estate Co #DENC482388 Report a problem | ||
| 8/11/2019 | Price change | $1,600-5.9%$1/sqft |
Source: Home Finders Real Estate Co #DENC482388 Report a problem | ||
| 7/9/2019 | Listed for rent | $1,700$1/sqft |
Source: Home Finders Real Estate Co #DENC482388 Report a problem | ||
| 2/4/2019 | Listing removed | $1,700$1/sqft |
Source: Home Finders Real Estate #1006025976 Report a problem | ||
| 2/1/2019 | Price change | $1,700+6.3%$1/sqft |
Source: Home Finders Real Estate #1006025976 Report a problem | ||
| 1/4/2019 | Price change | $1,600-3%$1/sqft |
Source: Home Finders Real Estate Co #1006025976 Report a problem | ||
| 12/21/2018 | Price change | $1,650-2.9%$1/sqft |
Source: Home Finders Real Estate Co #1006025976 Report a problem | ||
| 11/1/2018 | Price change | $1,700-2.9%$1/sqft |
Source: Home Finders Real Estate Co #1006025976 Report a problem | ||
| 9/20/2018 | Listed for rent | $1,750+18.2%$1/sqft |
Source: Home Finders Real Estate Co #1006025976 Report a problem | ||
| 4/30/2016 | Listing removed | $1,480+5.7%$1/sqft |
Source: Owner Report a problem | ||
| 6/12/2014 | Listing removed | $1,400$1/sqft |
Source: Owner Report a problem | ||
| 6/6/2014 | Listed for rent | $1,400+7.7%$1/sqft |
Source: Owner Report a problem | ||
| 2/19/2011 | Listing removed | $1,300$1/sqft |
Source: Postlets Report a problem | ||
| 1/18/2011 | Listed for rent | $1,300$1/sqft |
Source: Postlets Report a problem | ||
Public tax history
| Year | Property taxes | Tax assessment |
|---|---|---|
| 2025 | -- | $338,100 +416.2% |
| 2024 | $2,559 +8% | $65,500 |
| 2023 | $2,369 +1.1% | $65,500 |
| 2022 | $2,343 +2.6% | $65,500 |
| 2021 | $2,283 +3% | $65,500 |
| 2020 | $2,217 +14.1% | $65,500 |
| 2019 | $1,944 +5.5% | $65,500 |
| 2017 | $1,843 | $65,500 |
| 2016 | -- | $65,500 |
| 2015 | -- | $65,500 |
| 2014 | -- | $65,500 |
| 2013 | -- | $65,500 |
| 2012 | -- | $65,500 |
| 2011 | -- | $65,500 |
| 2010 | -- | $65,500 |
| 2009 | -- | $65,500 |
| 2008 | -- | $65,500 |
| 2007 | -- | $65,500 |
| 2006 | -- | $65,500 |
| 2005 | -- | $65,500 |
| 2004 | -- | $65,500 |
| 2003 | -- | $65,500 |
| 2002 | -- | $65,500 |
| 2001 | -- | $65,500 |
Find assessor info on the county website
Neighborhood: Abbotsford
Nearby homes
- $306,0003 bd1 ba1.8k sqft102 W Shetland Ct, Newark, DE 19711Off Market
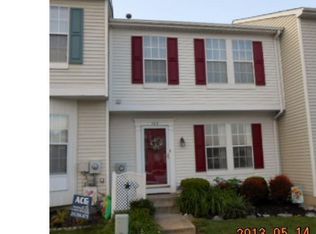
- $351,5002 bd3 ba1.8k sqft104 W Shetland Ct, Newark, DE 19711Off Market

- $276,2003 bd1 ba1.3k sqft106 W Shetland Ct, Newark, DE 19711Off Market
- $350,5003 bd4 ba1.8k sqft108 W Shetland Ct, Newark, DE 19711Off Market

- $385,9003 bd2 ba2.6k sqft1 E Shetland Ct, Newark, DE 19711Off Market
- $290,0003 bd2 ba1.3k sqft110 W Shetland Ct, Newark, DE 19711Off Market
- $403,6003 bd2 ba2k sqft101 W Galloway Ct, Newark, DE 19711Off Market
- $275,1002 bd3 ba1.4k sqft103 W Galloway Ct, Newark, DE 19711Off Market
Nearby schools
GreatSchools rating
- 7/10Downes (John R.) Elementary SchoolGrades: K-5Distance: 0.7 mi
- 3/10Shue-Medill Middle SchoolGrades: 6-8Distance: 4.6 mi
- 3/10Newark High SchoolGrades: 9-12Distance: 2.5 mi
Schools provided by the listing agent
- District: Christina
Source: Bright MLS. This data may not be complete. We recommend contacting the local school district to confirm school assignments for this home.
Get a cash offer in 3 minutes
Find out how much your home could sell for in as little as 3 minutes with a no-obligation cash offer.
Estimated market value
$371,600
Get a cash offer in 3 minutes
Find out how much your home could sell for in as little as 3 minutes with a no-obligation cash offer.
Estimated market value
$371,600
- Delaware
- New Castle County
- Newark
- 19711
- Abbotsford
- 100 W Shetland Ct
Nearby cities
Nearby neighborhoods
Nearby zip codes
Other Newark Topics
